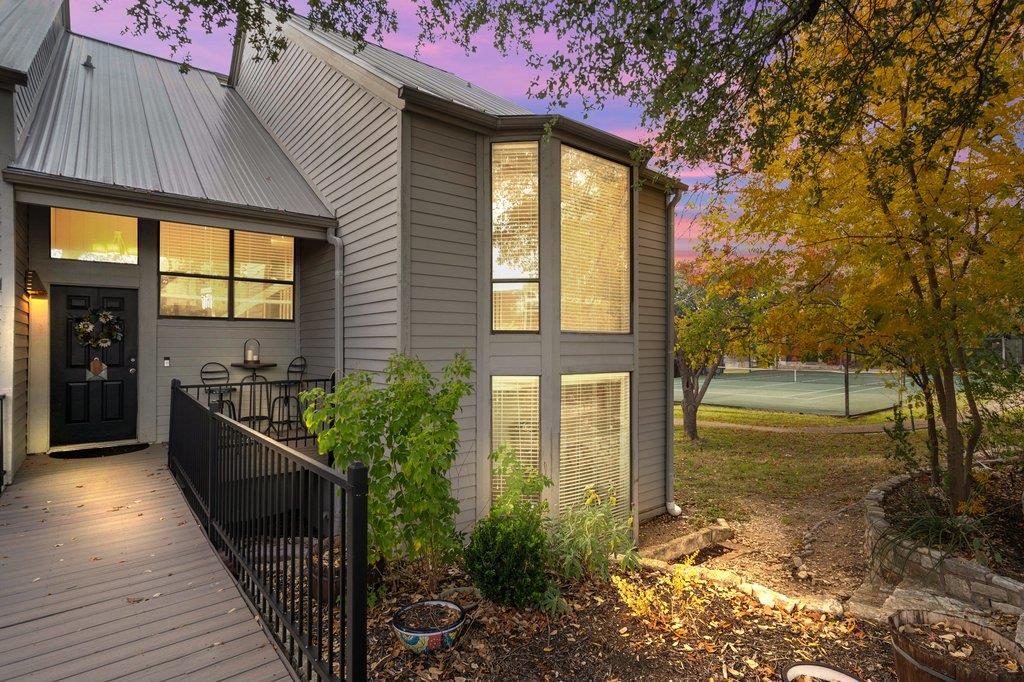
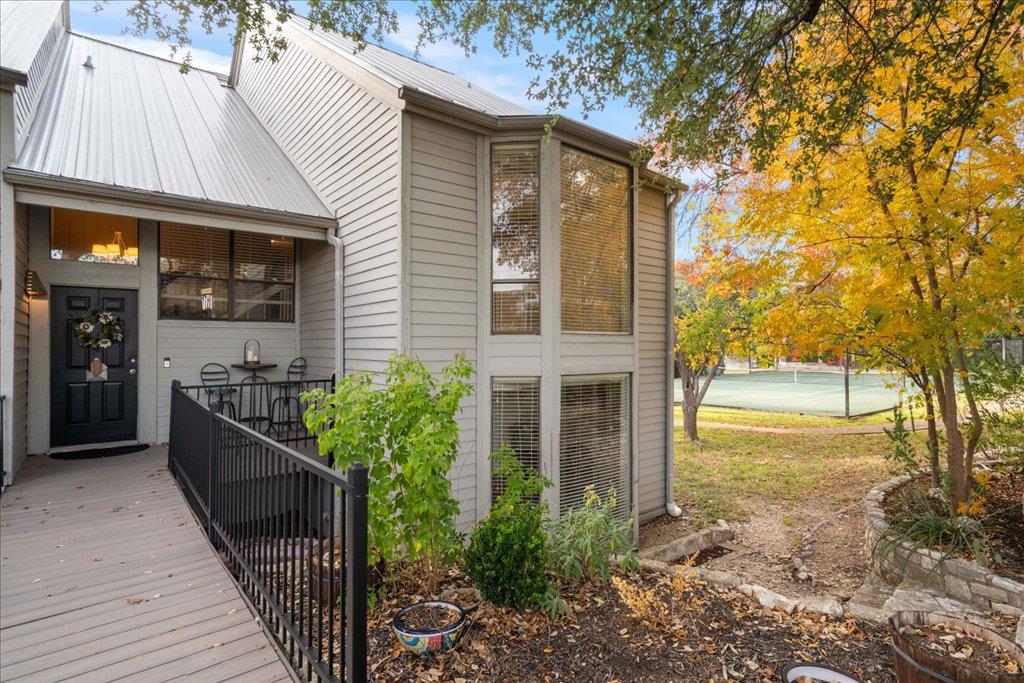
Gray-sided home with a raised deck and black railings beside autumn trees and a tennis court.
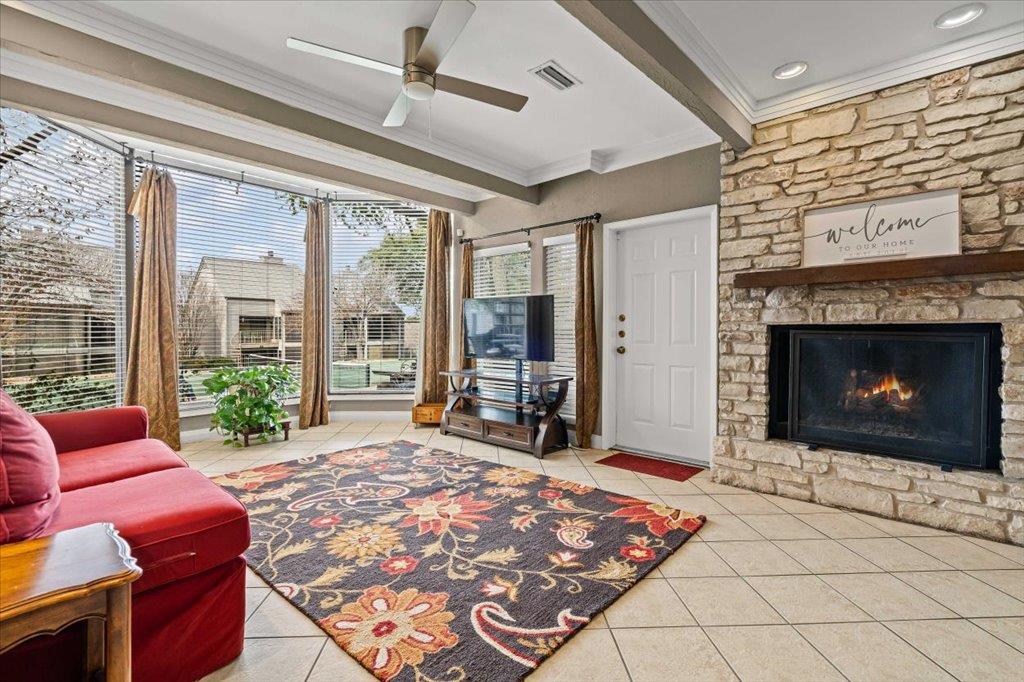
Living room with a stone fireplace, red sectional, and broad windows overlooking a courtyard.
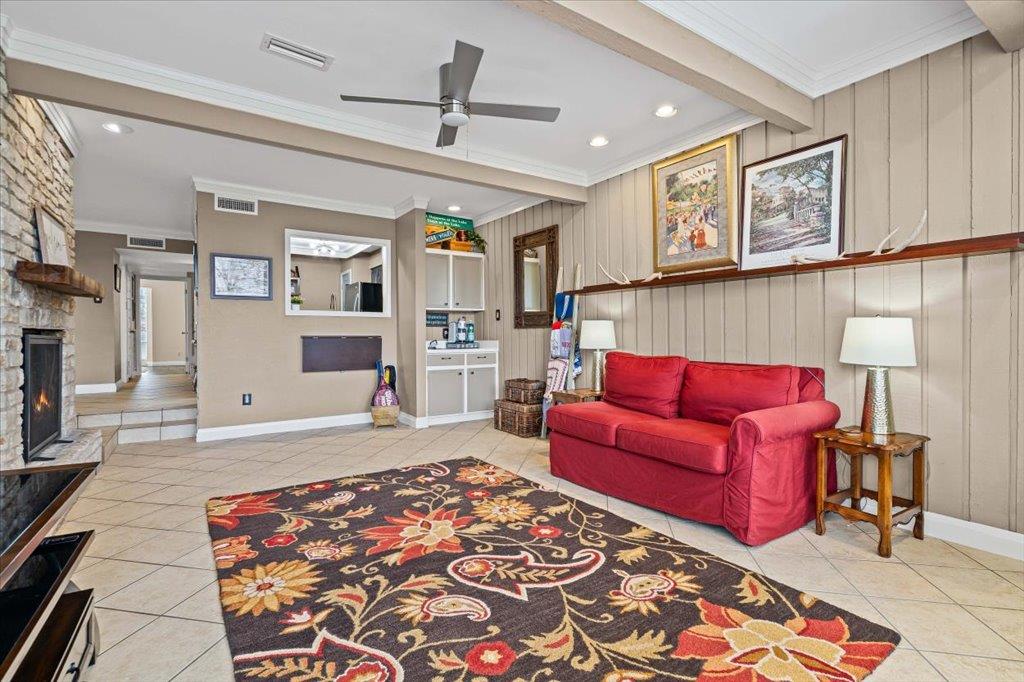
Living room with a red sofa, stone fireplace, and floral area rug.
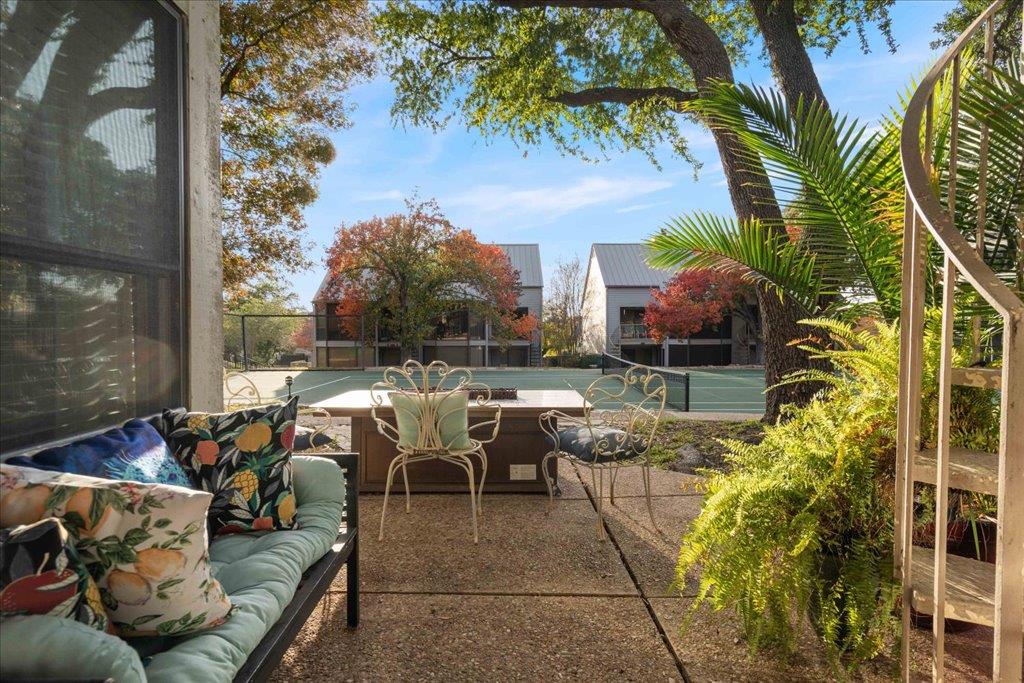
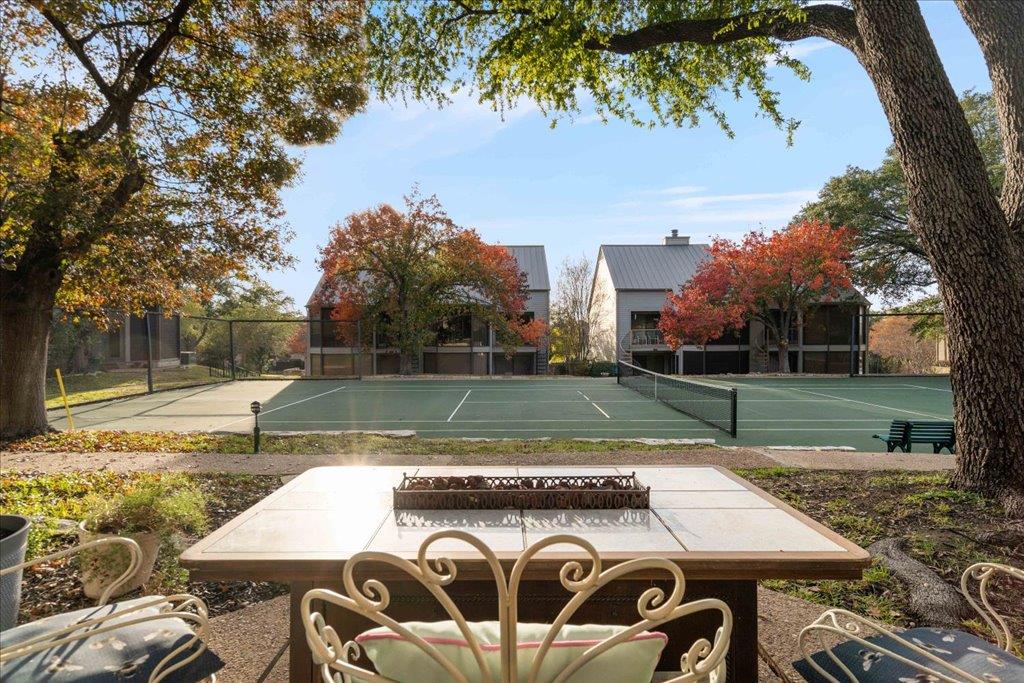
Patio seating faces a fenced tennis court, framed by mature trees and lush greenery.
Tennis courts viewed from a patio with outdoor seating and autumn trees.
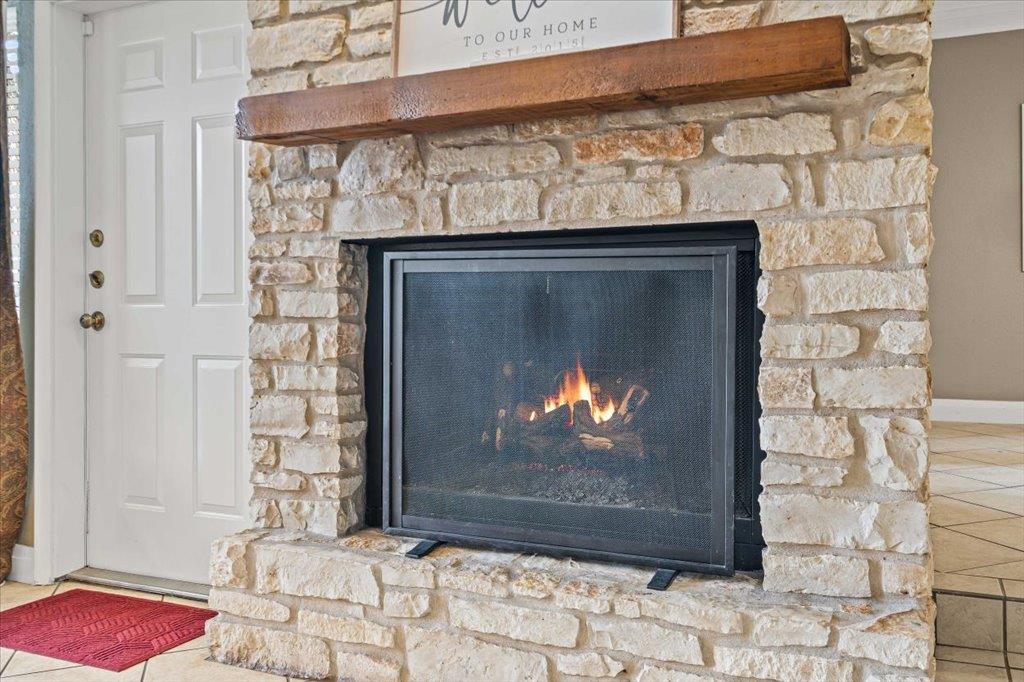
Stone fireplace with a burning fire and wooden mantel beside a white entry door.
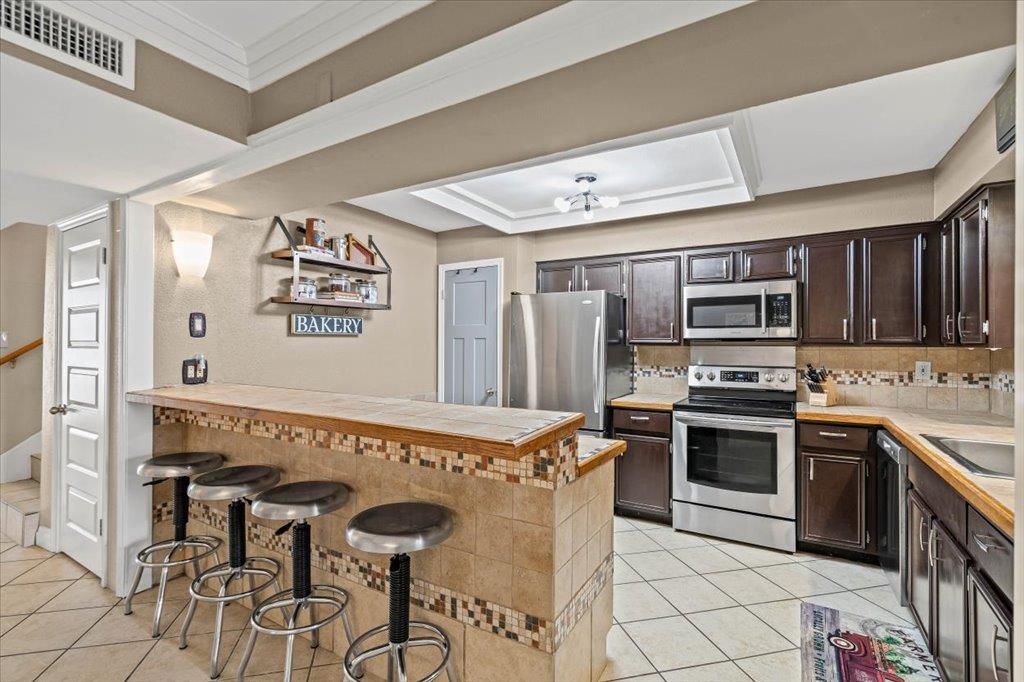
Kitchen with dark wood cabinets, stainless steel appliances, and a tiled breakfast bar with four stools.
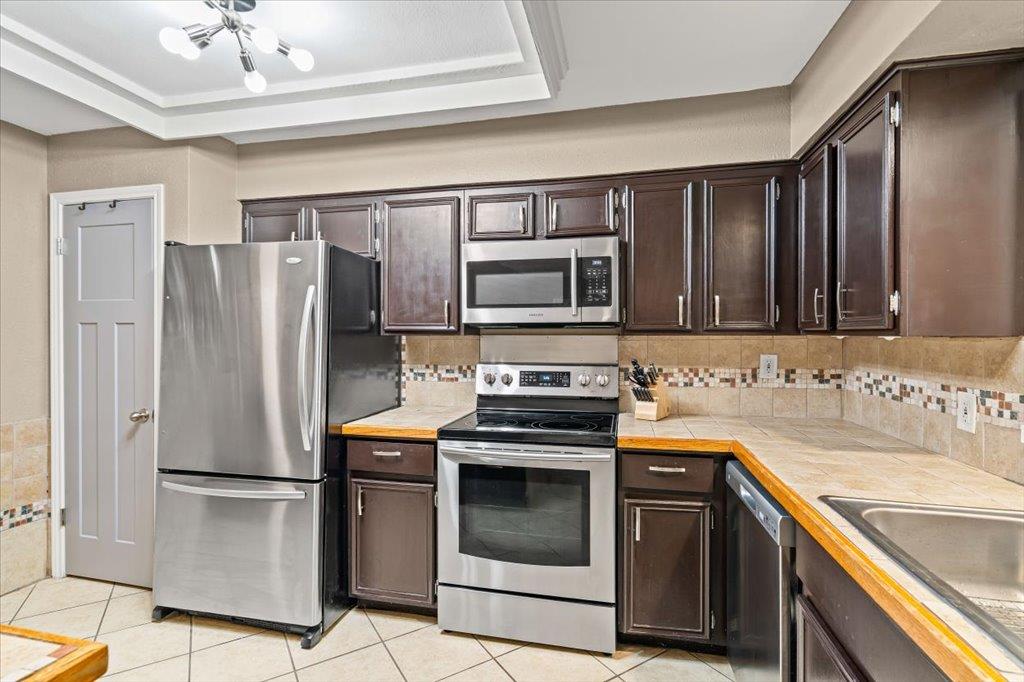
Kitchen with dark wood cabinets, stainless steel appliances, tile counters, and a double-basin sink.
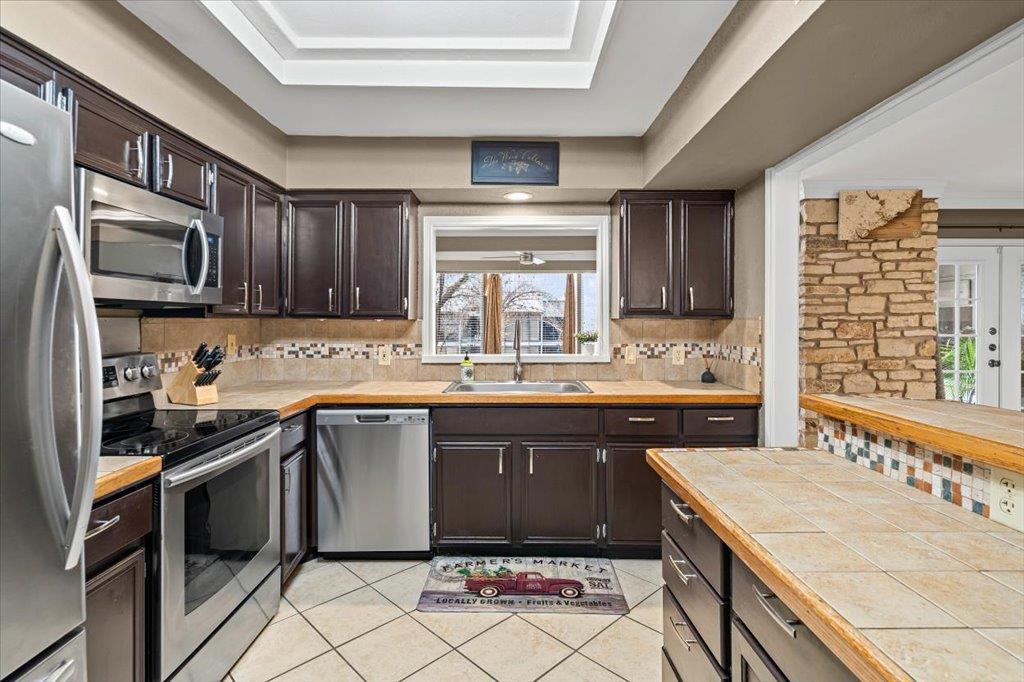
Kitchen with dark wood cabinets, stainless steel appliances, and a tiled island beneath a tray ceiling.
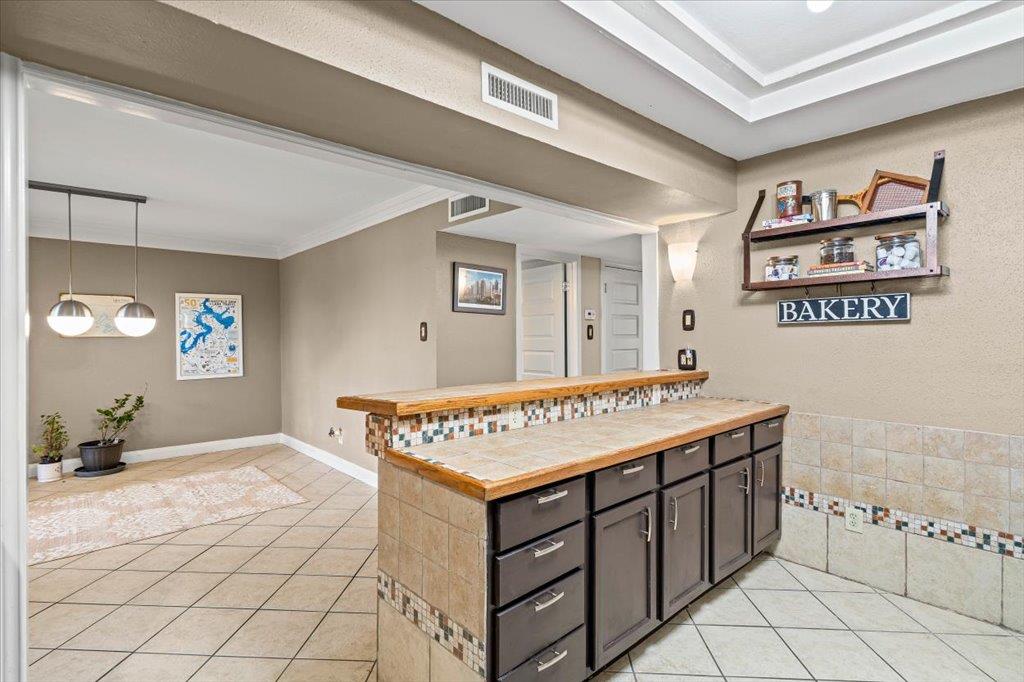
Kitchen with a tiled island, wood countertop, dark drawers, and shelves with a “BAKERY” sign.
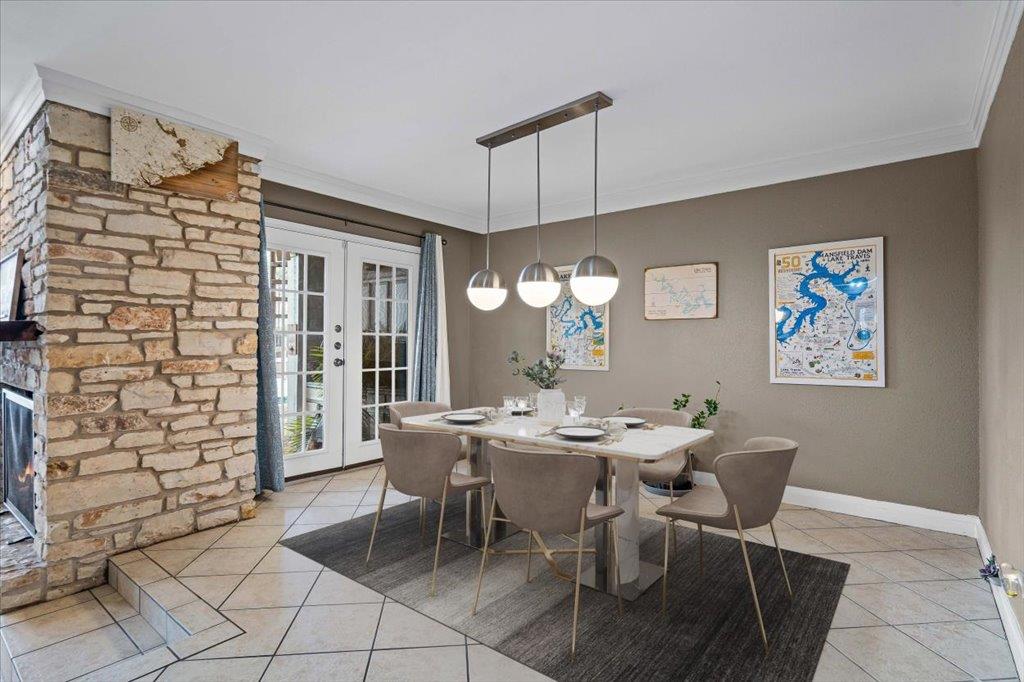
Dining room with a stone fireplace, French doors, and a table beneath three pendant lights.
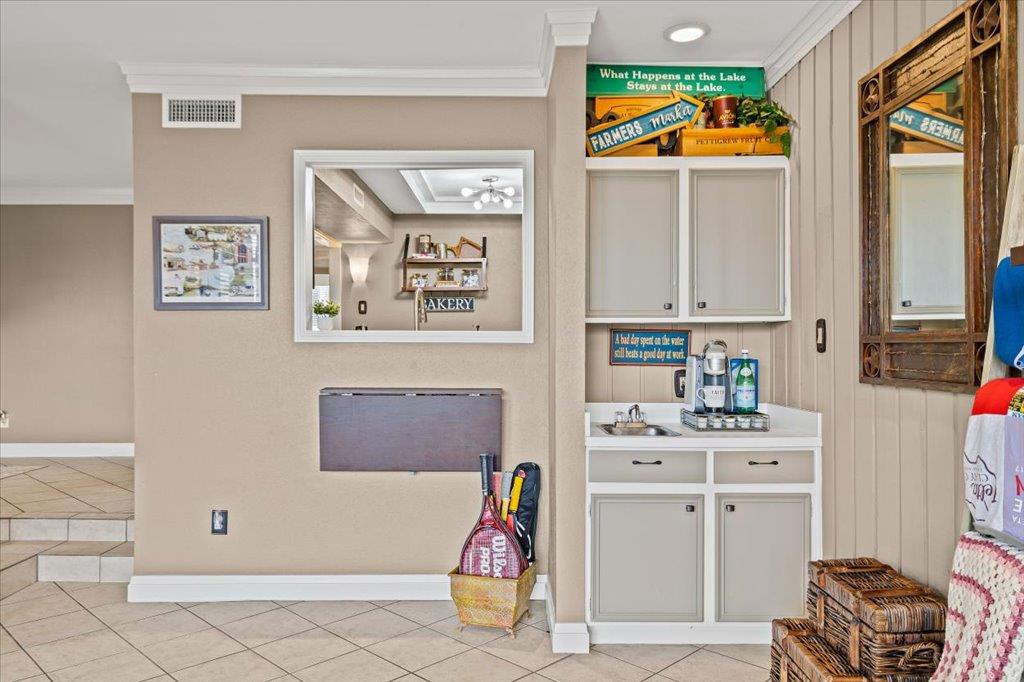
Kitchenette with white cabinets and sink, tennis racquets and bags, and wicker baskets.
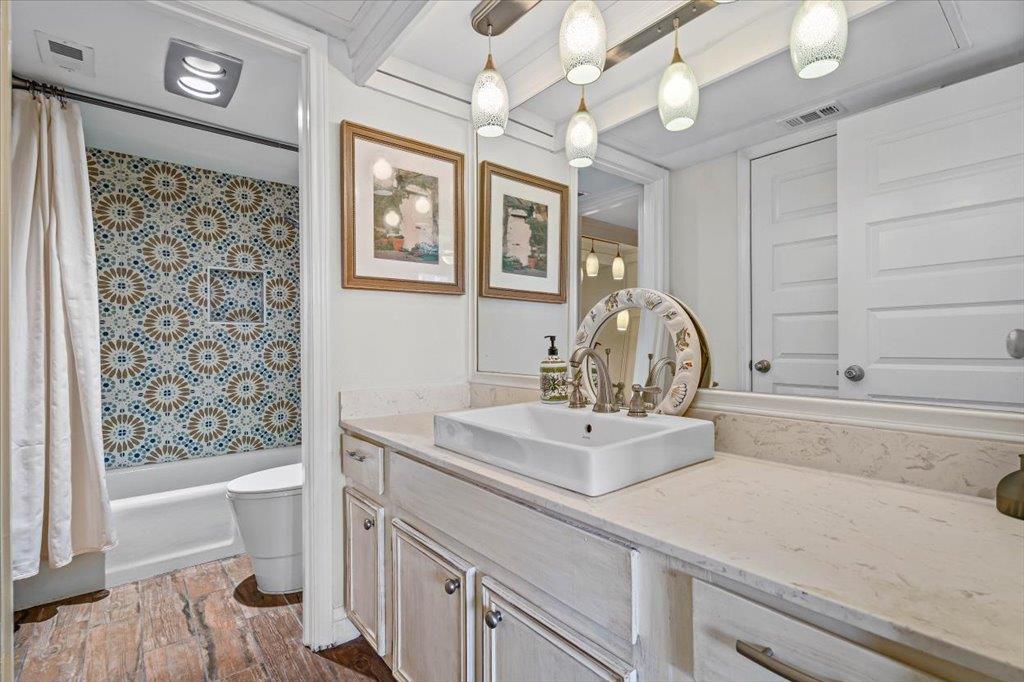
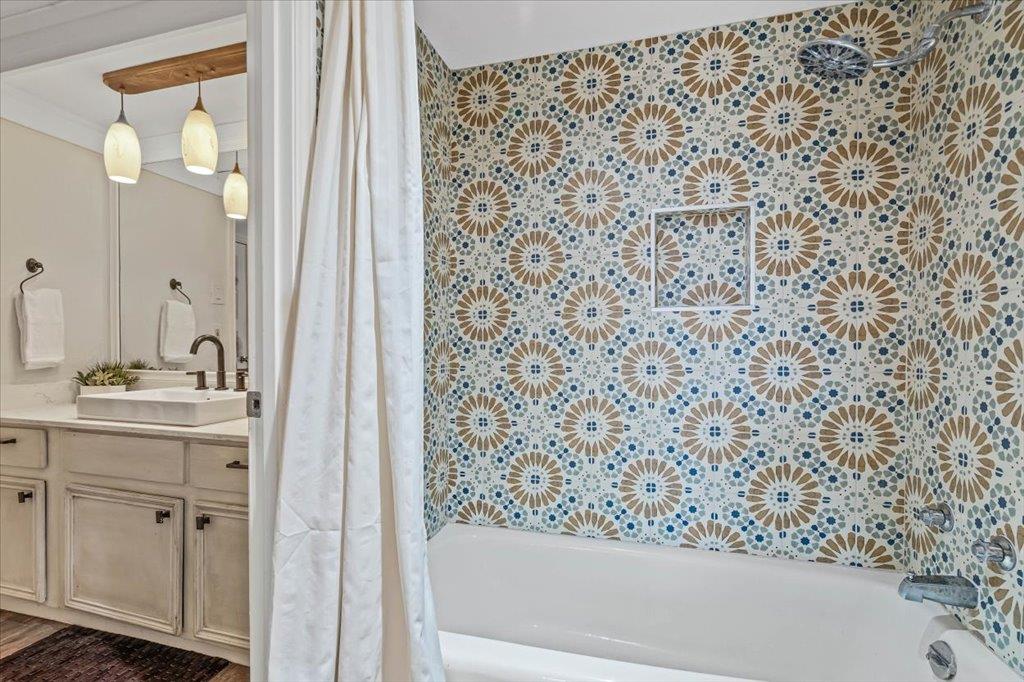
Bathroom with patterned tile around the bathtub and a white vessel sink on a long vanity.
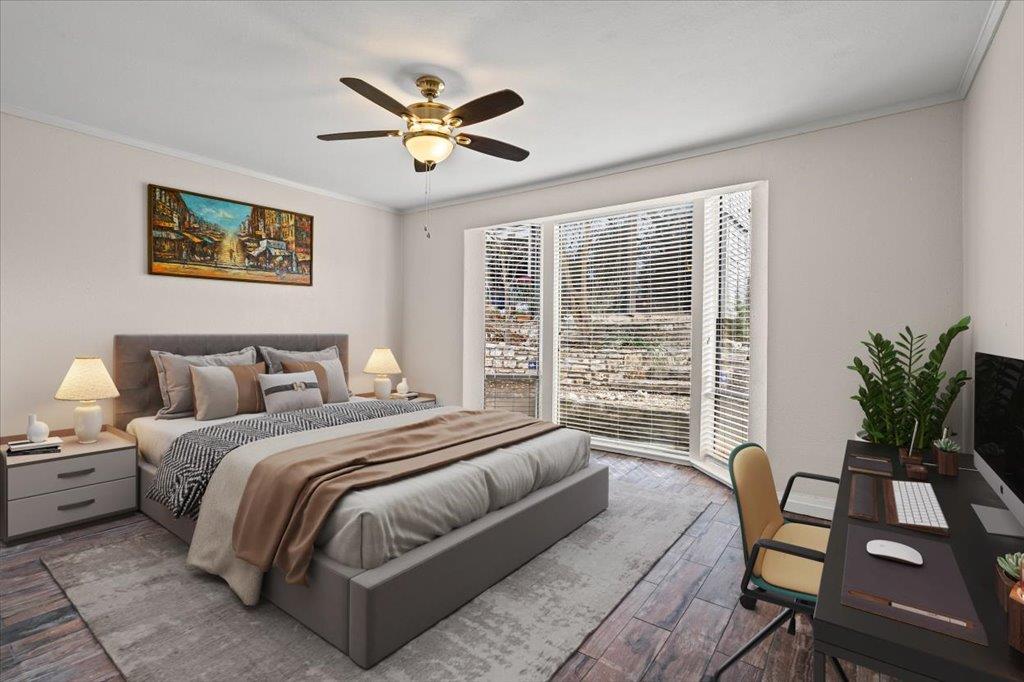
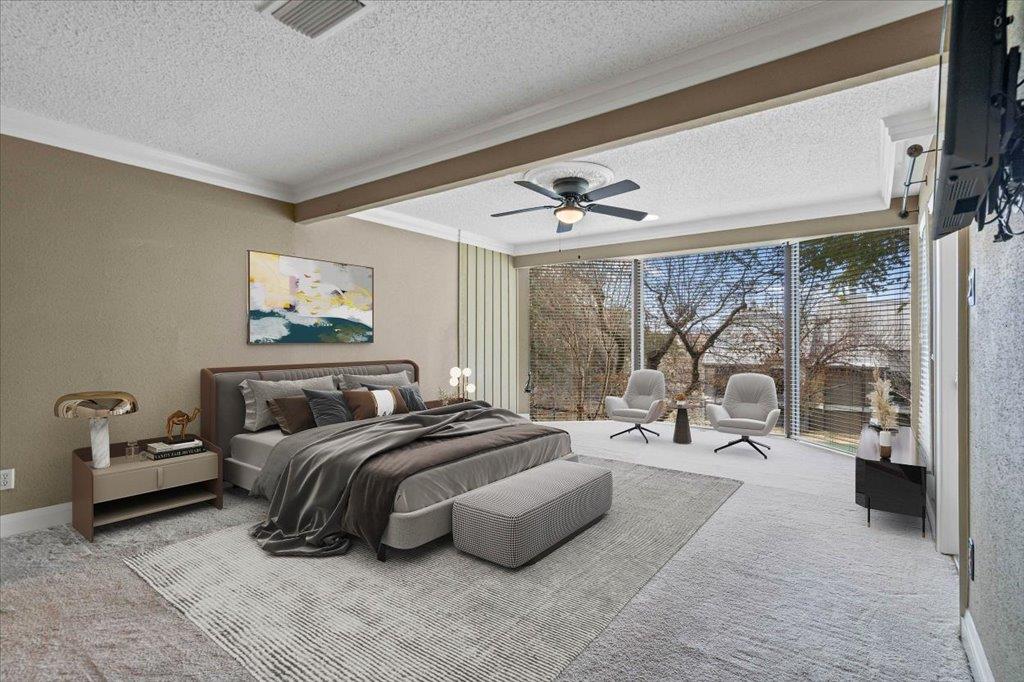
Staged bedroom with a gray upholstered bed, ceiling fan, and sliding glass doors with blinds.
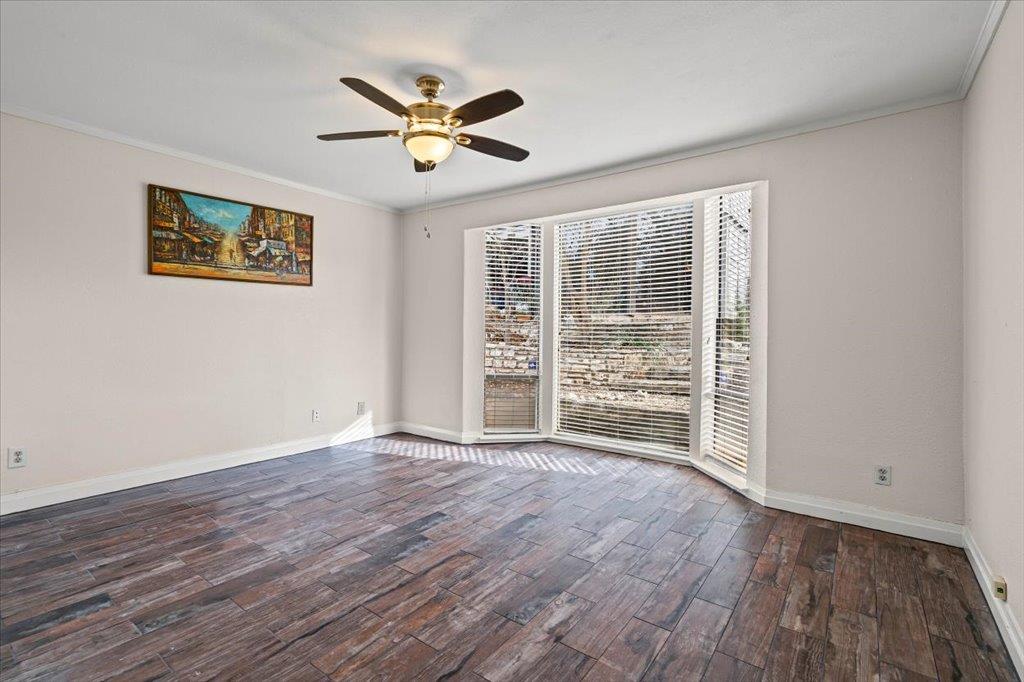
Unfurnished living room with wood-look tile floors, a ceiling fan, and large glass doors with blinds.
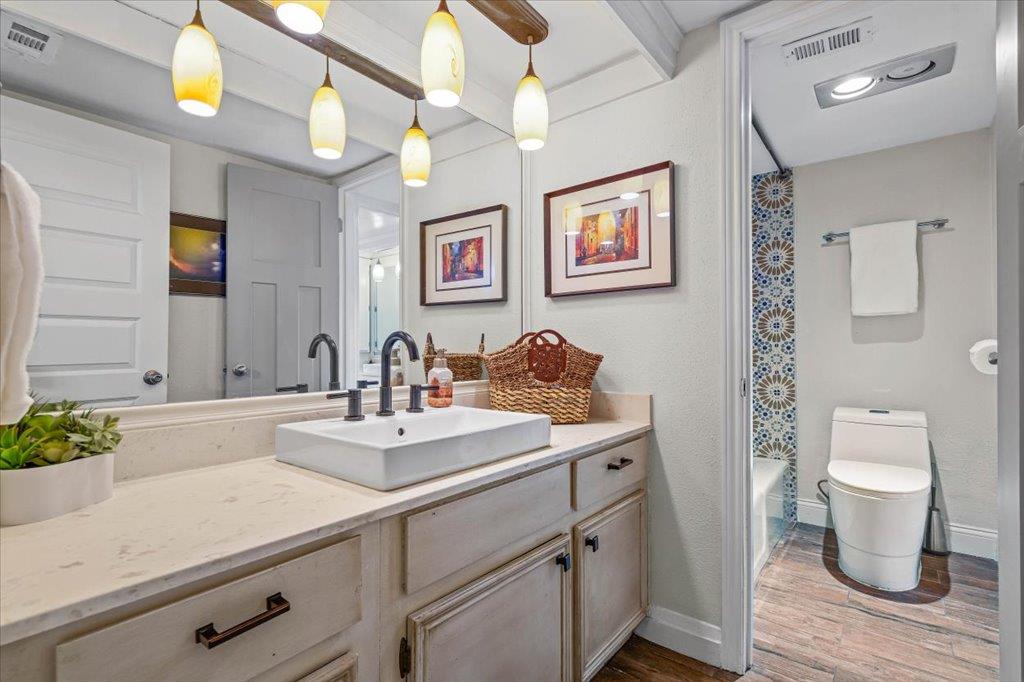
Bathroom with a white vanity and vessel sink beside a shower with blue patterned tile.
Bathroom with a floral-patterned tile tub surround and cream vanity with vessel sink.
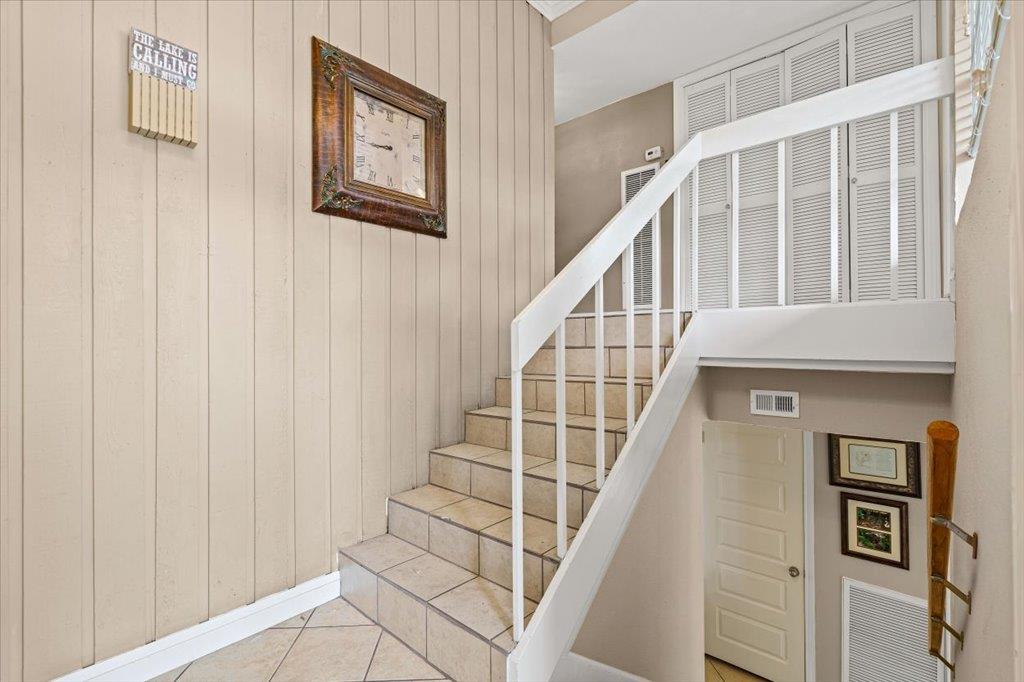
Tiled staircase with white railings, paneled walls, and louvered doors.
Staged bedroom with a large bed and wide windows overlooking trees.
Vacant living room with large windows overlooking trees and neighboring buildings.
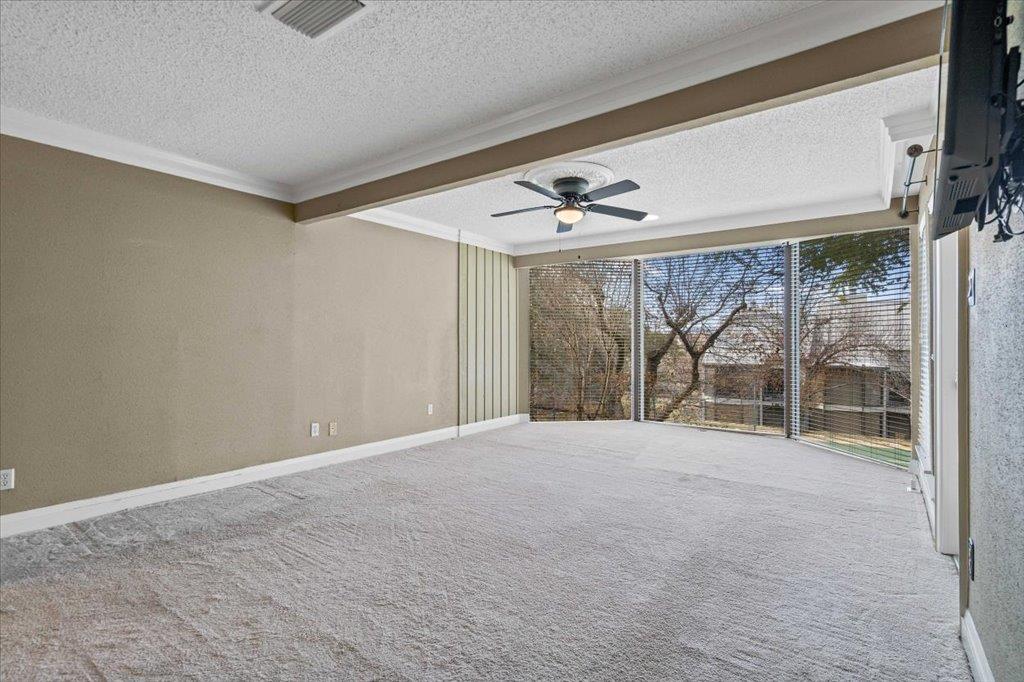
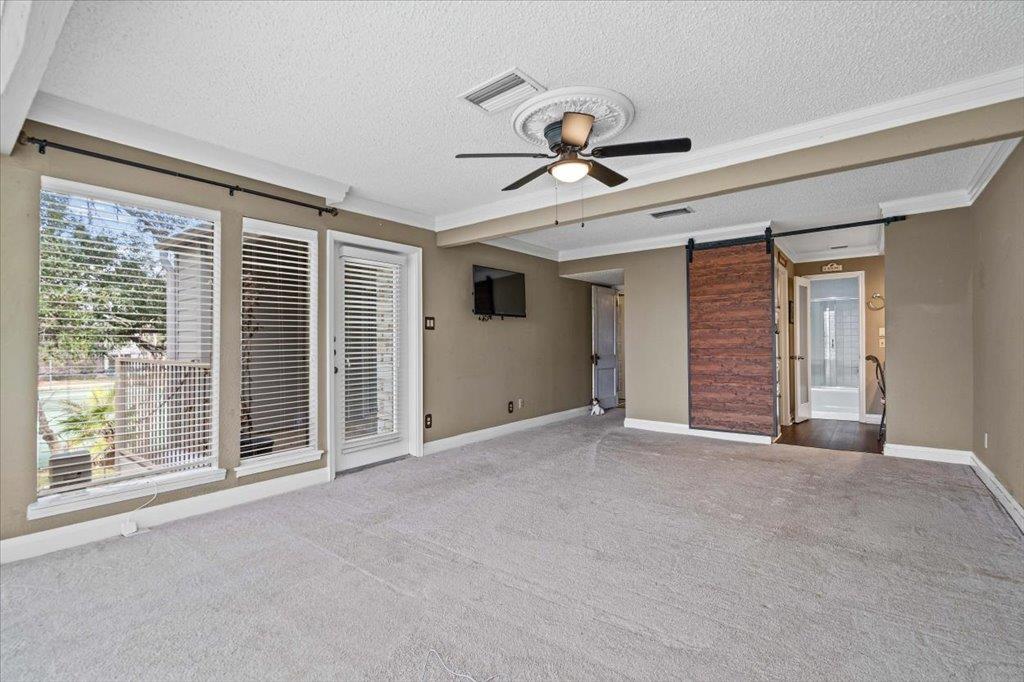
Empty living room with light carpet, large blinded windows, and a ceiling fan.
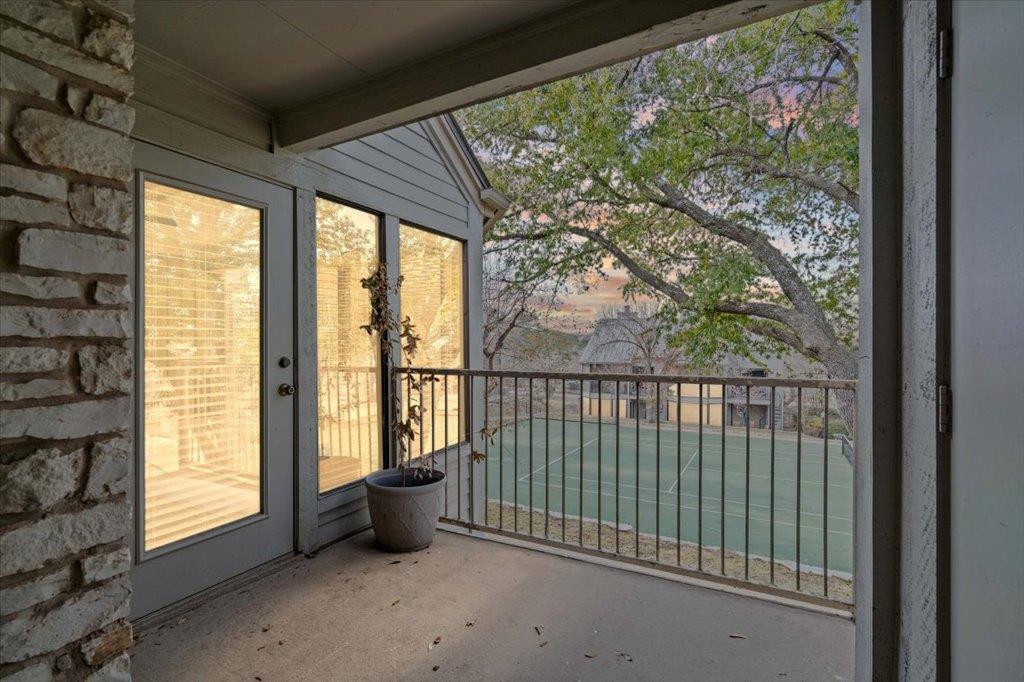
Covered balcony overlooking a tennis court, with sliding glass doors and a potted plant.
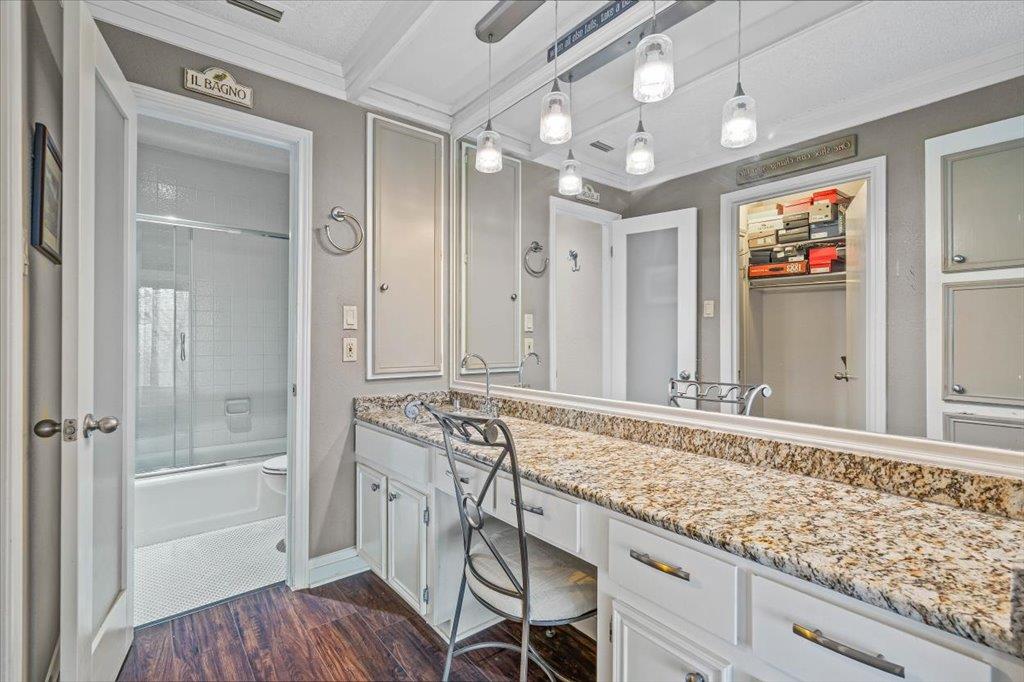
Bathroom with a long granite vanity, multiple mirrors, pendant lights, and a glass-enclosed tub and shower.
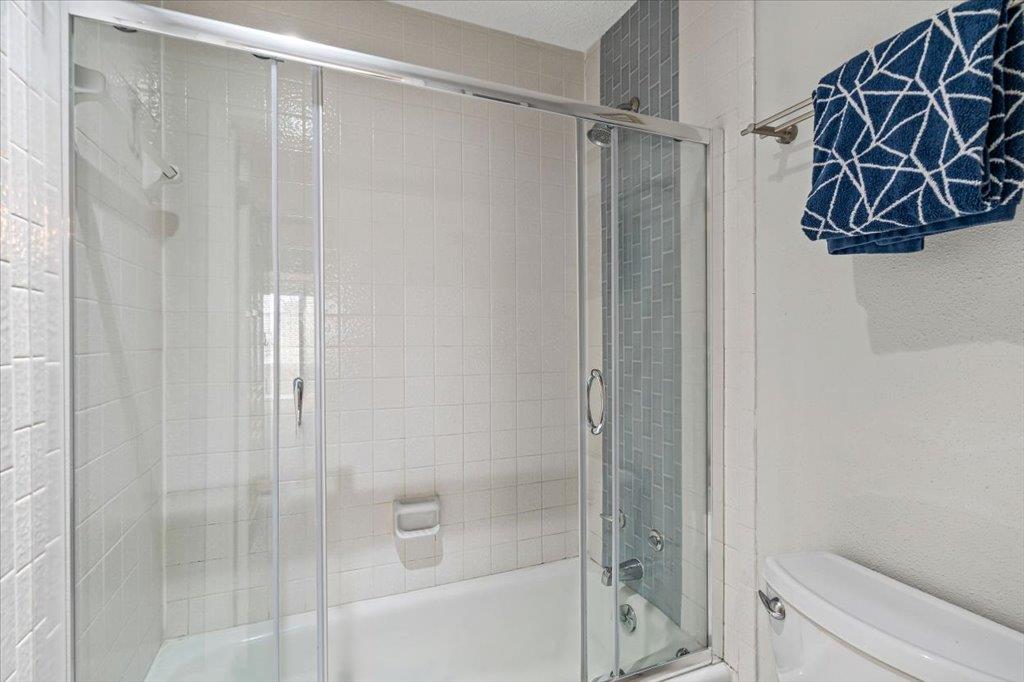
Bathroom with a glass-enclosed tub, light tile surround, and blue patterned towel.
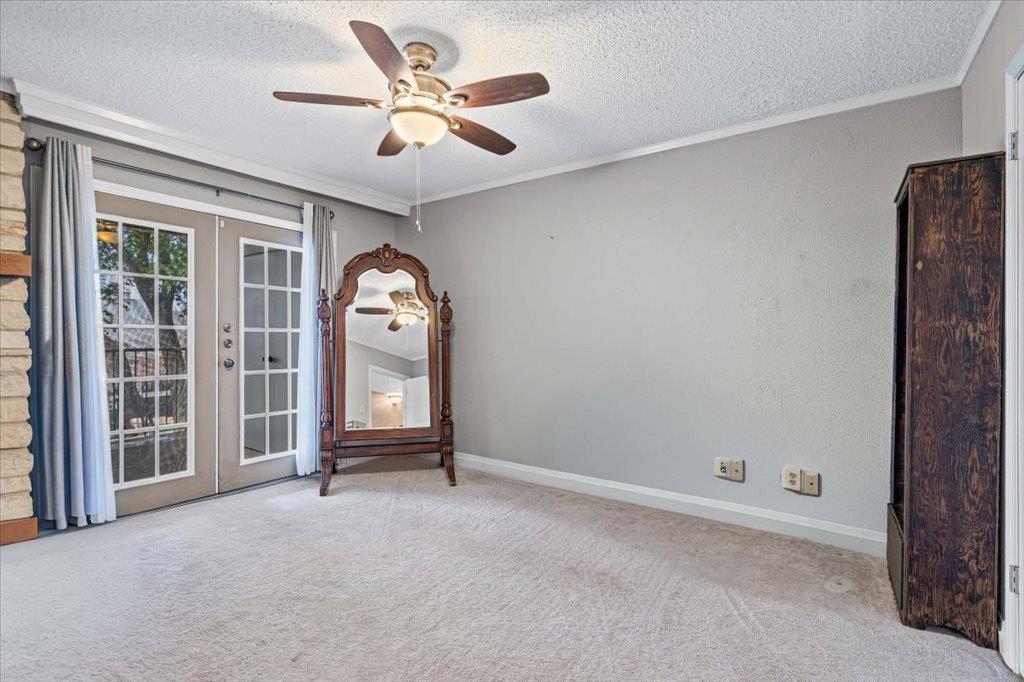
Carpeted bedroom with French doors, a ceiling fan, and a tall ornate mirror.
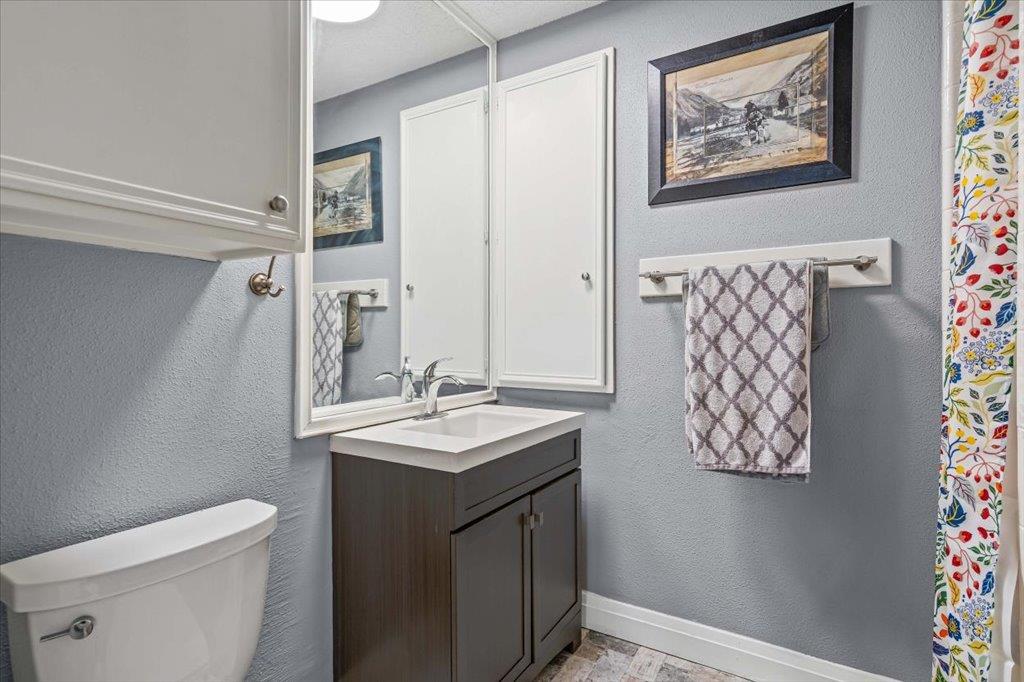
Bathroom with a dark wood vanity, large mirror, and blue-gray walls.
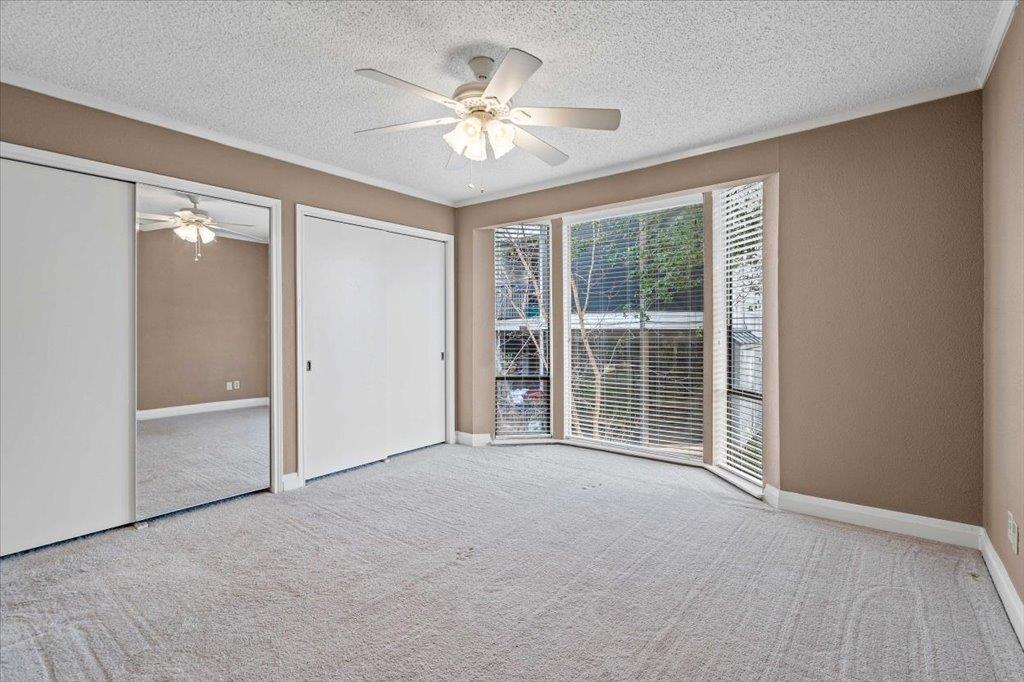
Empty bedroom with mirrored closet doors, a ceiling fan, and a large corner window.
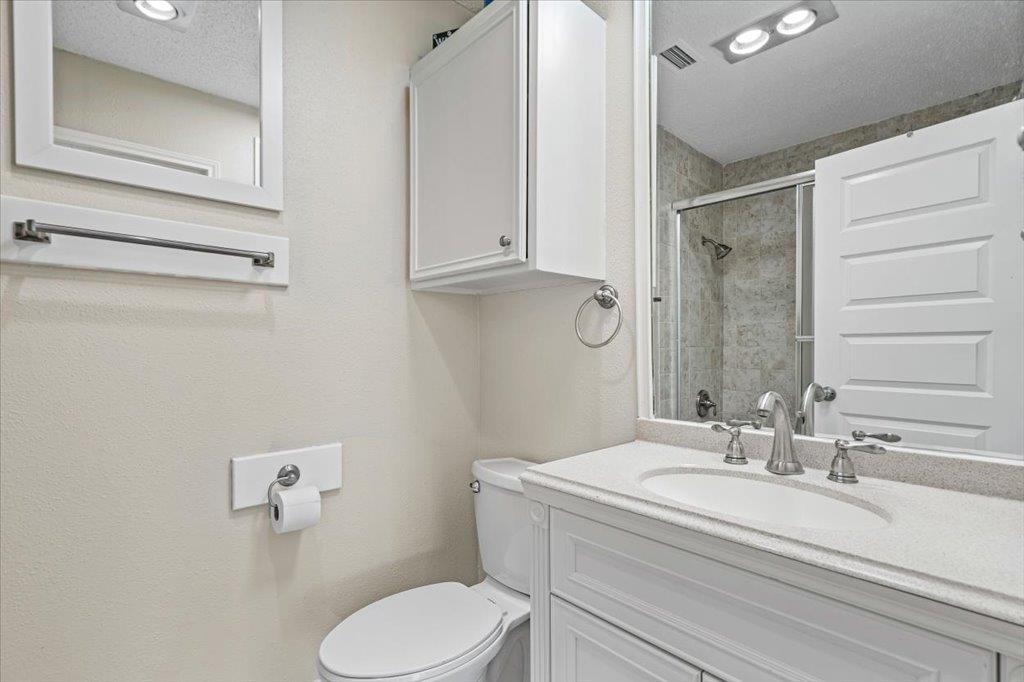
Bathroom with a white vanity, toilet, mirrored cabinet, and glass-enclosed tiled shower.
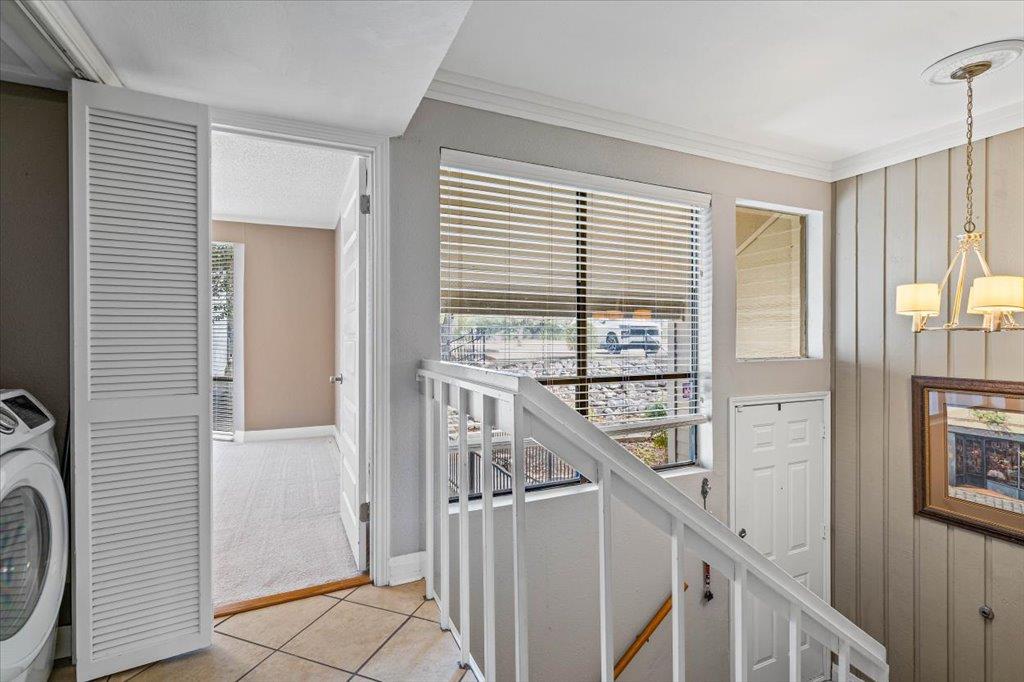
Stair landing with white railing, large blinded window, tiled floor, and a washing machine at left.
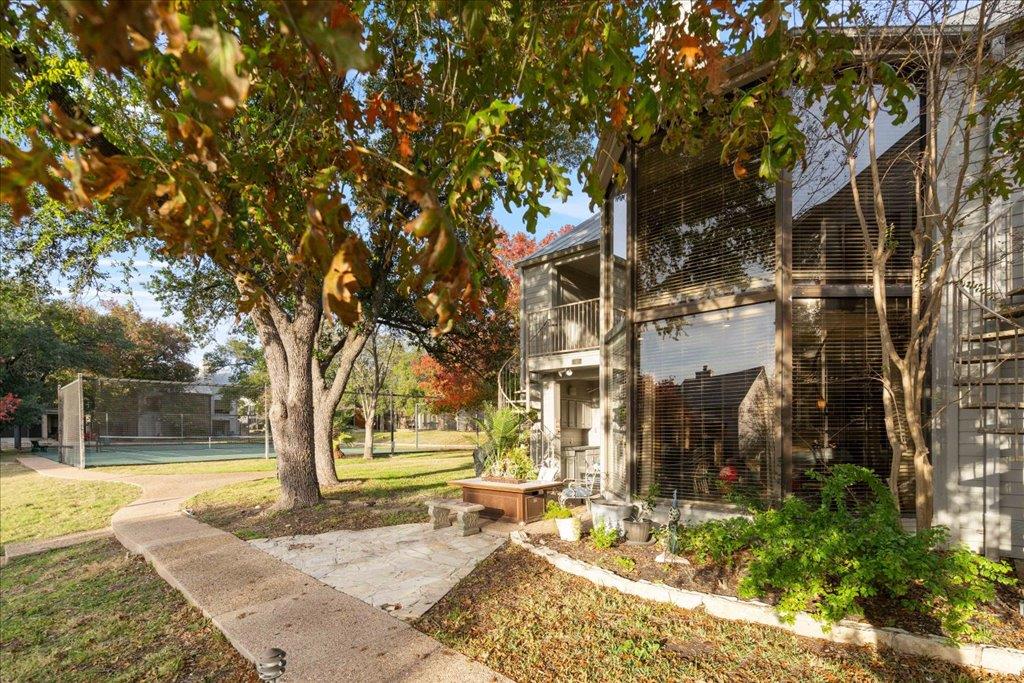
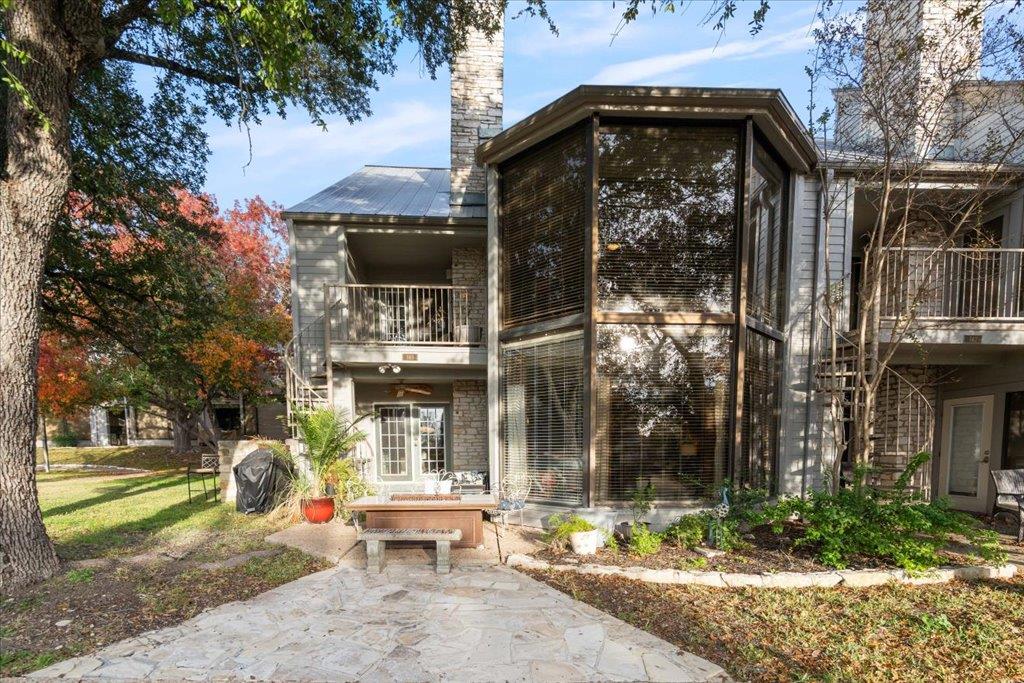
Condominium exterior beside a tennis court, with a stone patio and autumn trees.
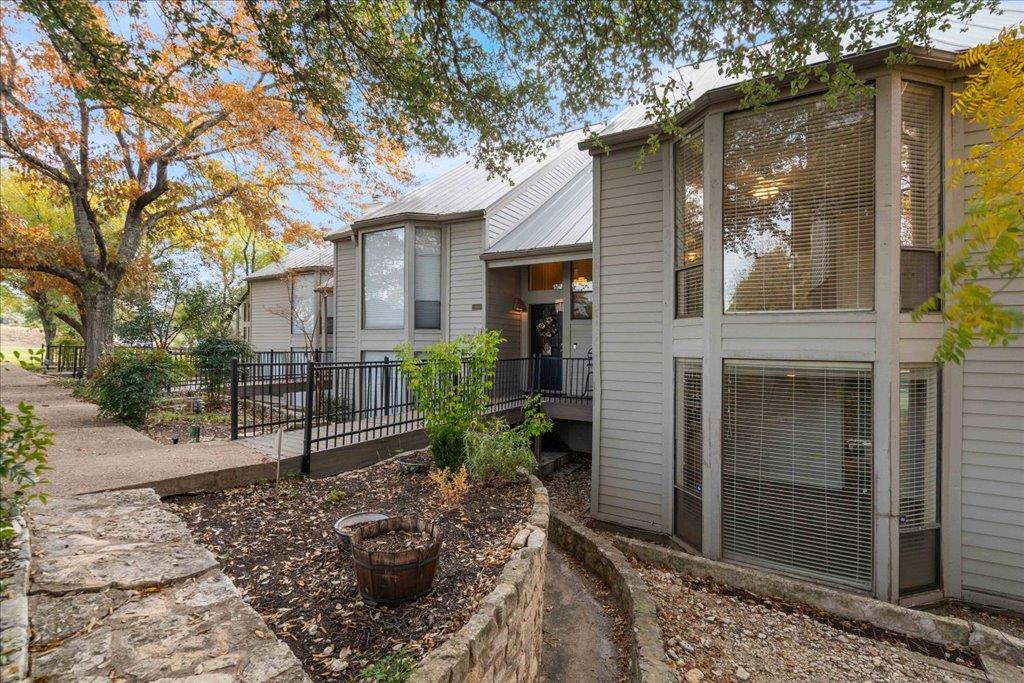
Gray-sided residence with tall windows, a raised entrance walkway, and autumn trees.
Townhouse entrance with a covered walkway, small patio seating, and autumn trees beside a tennis court.
Condominium exterior with a screened sunroom, balconies, and a stone patio.
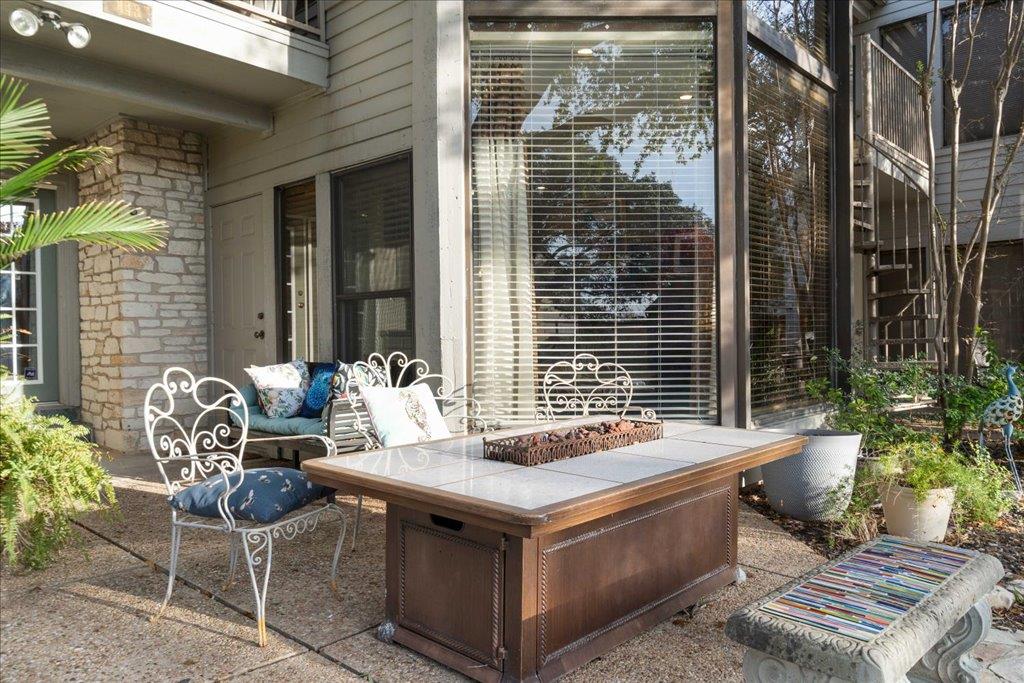
Condo patio with wrought-iron seating, a large outdoor table, and tall windows beside a landscaped courtyard.
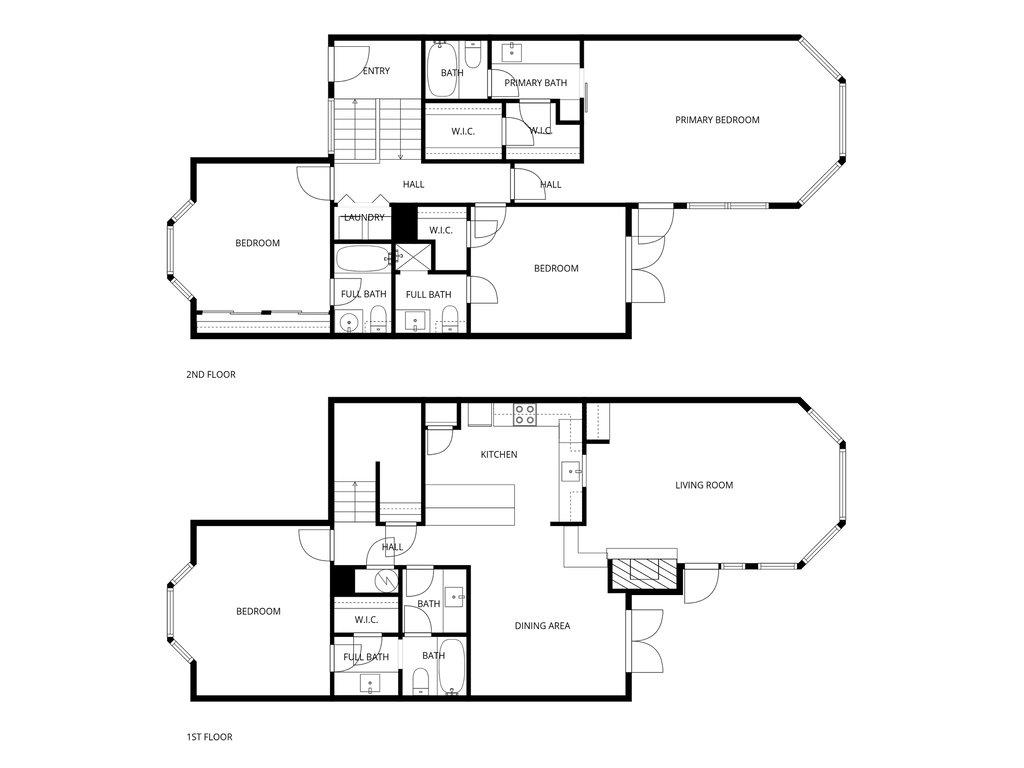
Two-story floor plan with labeled bedrooms, bathrooms, kitchen, living room, and dining area.
SEE ALL PHOTOS
Gray-sided home with a raised deck and black railings beside autumn trees and a tennis court.
Living room with a stone fireplace, red sectional, and broad windows overlooking a courtyard.
Living room with a red sofa, stone fireplace, and floral area rug.
Patio seating faces a fenced tennis court, framed by mature trees and lush greenery.
Tennis courts viewed from a patio with outdoor seating and autumn trees.
Stone fireplace with a burning fire and wooden mantel beside a white entry door.
Kitchen with dark wood cabinets, stainless steel appliances, and a tiled breakfast bar with four stools.
Kitchen with dark wood cabinets, stainless steel appliances, tile counters, and a double-basin sink.
Kitchen with dark wood cabinets, stainless steel appliances, and a tiled island beneath a tray ceiling.
Kitchen with a tiled island, wood countertop, dark drawers, and shelves with a “BAKERY” sign.
Dining room with a stone fireplace, French doors, and a table beneath three pendant lights.
Kitchenette with white cabinets and sink, tennis racquets and bags, and wicker baskets.
Bathroom with patterned tile around the bathtub and a white vessel sink on a long vanity.
Staged bedroom with a gray upholstered bed, ceiling fan, and sliding glass doors with blinds.
Unfurnished living room with wood-look tile floors, a ceiling fan, and large glass doors with blinds.
Bathroom with a white vanity and vessel sink beside a shower with blue patterned tile.
Bathroom with a floral-patterned tile tub surround and cream vanity with vessel sink.
Tiled staircase with white railings, paneled walls, and louvered doors.
Staged bedroom with a large bed and wide windows overlooking trees.
Vacant living room with large windows overlooking trees and neighboring buildings.
Empty living room with light carpet, large blinded windows, and a ceiling fan.
Covered balcony overlooking a tennis court, with sliding glass doors and a potted plant.
Bathroom with a long granite vanity, multiple mirrors, pendant lights, and a glass-enclosed tub and shower.
Bathroom with a glass-enclosed tub, light tile surround, and blue patterned towel.
Carpeted bedroom with French doors, a ceiling fan, and a tall ornate mirror.
Bathroom with a dark wood vanity, large mirror, and blue-gray walls.
Empty bedroom with mirrored closet doors, a ceiling fan, and a large corner window.
Bathroom with a white vanity, toilet, mirrored cabinet, and glass-enclosed tiled shower.
Stair landing with white railing, large blinded window, tiled floor, and a washing machine at left.
Condominium exterior beside a tennis court, with a stone patio and autumn trees.
Gray-sided residence with tall windows, a raised entrance walkway, and autumn trees.
Townhouse entrance with a covered walkway, small patio seating, and autumn trees beside a tennis court.
Condominium exterior with a screened sunroom, balconies, and a stone patio.
Condo patio with wrought-iron seating, a large outdoor table, and tall windows beside a landscaped courtyard.
Two-story floor plan with labeled bedrooms, bathrooms, kitchen, living room, and dining area.
Off Market

143 World Of Tennis SQ # D143

143 World Of Tennis SQ # D143, Lakeway, TX 78738

$399,900

Welcome to 143 World of Tennis Square, a tastefully updated 4 bedroom, 4 bathroom condo offering the perfect blend of comfort, flexibility, and low-maintenance living. Designed for both everyday enjoyment and effortless hosting, this residence features two spacious primary suites, ideal for multi-generational living, guests, or short-term rental use.

The open-concept kitchen features a breakfast bar, creating a natural gathering space that flows effortlessly into the main living areas. A wet bar in the living area adds an extra layer of convenience and style--perfect for entertaining guests or relaxing evenings at home. The inviting interior showcases a light, modern aesthetic while maintaining a warm, comfortable feel throughout.

Indoor and outdoor living truly shine, with a large back patio and a covered balcony complete with a striking stone, wood-burning fireplace, ideal for year-round enjoyment.

Enjoy a true lock-and-leave condo lifestyle in a prime Lakeway location, just minutes from shopping, dining, and everyday conveniences. Located in highly acclaimed Lake Travis ISD, the community offers an exceptional lifestyle with multiple golf courses, the Lakeway Swim Center, and miles of hiking, biking, and walking trails.
With deed restrictions allowing short-term rentals, this property presents an outstanding opportunity as a primary residence, second home, or income-producing investment. Convenient, versatile, and beautifully maintained--this is Hill Country living at its best.

4
beds

4
baths

2,272 Sq.Ft. LIVING AREA

9,247.79 Sq.Ft. lot

Kristen Balke

Kristen Balke

Features & Amenities

Interior

  • total bedrooms4
  • Total bathrooms4
  • full bathrooms4
  • Flooring Carpet, Tile
  • Fireplace Family Room, Wood Burning
  • APPLIANCES Electric Cooktop, Dishwasher, Disposal, Microwave, Oven, Refrigerator, Self Cleaning Oven, Electric Water Heater
  • other interior Features 2 Primary Suites, Breakfast Bar, Built-in Features, Ceiling Fan(s), Beamed Ceilings, Tile Counters, Crown Molding, Electric Dryer Hookup, Interior Steps, Pantry, Recessed Lighting, Walk-In Closet(s), Washer Hookup, Wet Bar

Area & Lot

  • Status Off Market
  • Living Area2,272 Sq.Ft.
  • Lot Area9,247.79 Sq.Ft.
  • MLS® ID7634190
  • TypeCondo
  • YEAR BUILT1971
  • NeighborhoodLakeway
  • Water FrontageNone
  • View DescriptionHill Country
  • Elementary SchoolSerene Hills
  • Middle SchoolHudson Bend
  • High SchoolLake Travis
  • School DistrictLake Travis ISD

Exterior

  • STORIES2
  • water SourceMunicipal Utility District (MUD)
  • utilitiesCable Available, Electricity Available, Phone Connected, Sewer Available, Underground Utilities, Water Available
  • PoolNone
  • roofMetal
  • lot featuresCorner Lot, Sprinkler - In-ground, Trees-Large (Over 40 Ft), Trees-Medium (20 Ft - 40 Ft)
  • parkingAssigned
  • HEAT TYPEElectric
  • AIR CONDITIONINGCentral Air
  • sewerMunicipal Utility District (MUD)
  • SubstructureSlab
  • Disability FeaturesNone
  • other exterior FeaturesTennis Court(s)

Financial

  • Sales Price$399,900
  • Real Estate Tax $5,187/yr
  • HOA $499/mo
Living room with a stone fireplace, red sectional, and broad windows overlooking a courtyard.

Get in Touch

Schedule a Showing

I would love to show you our beautiful property. Please select your preferred date and time below. I will be in touch shortly to confirm your appointment.

Schedule a Showing

I would love to show you our beautiful property. Please select your preferred date and time below. An agent will be in touch shortly to confirm your appointment.

Thank you for your interest in 143 World Of Tennis SQ # D143, Lakeway, TX 78738. We are reviewing your request and will be in touch shortly!

Wealthify

Mortgage Calculator

Estimate your monthly mortgage payment, including the principal and interest, property taxes, and HOA. Adjust the values to generate a more accurate rate.

All estimates are provided for informational purposes only. Actual amounts may vary.
$0,000 Your Payment 20 15 65
$0,000 Your Payment

Work With Kristen

Ready to find your dream home or explore lucrative real estate opportunities in the greater Austin/Lake Travis areas? Connect with Kristen Balke and experience a personalized and informed approach to real estate. 

Follow Me on Instagram