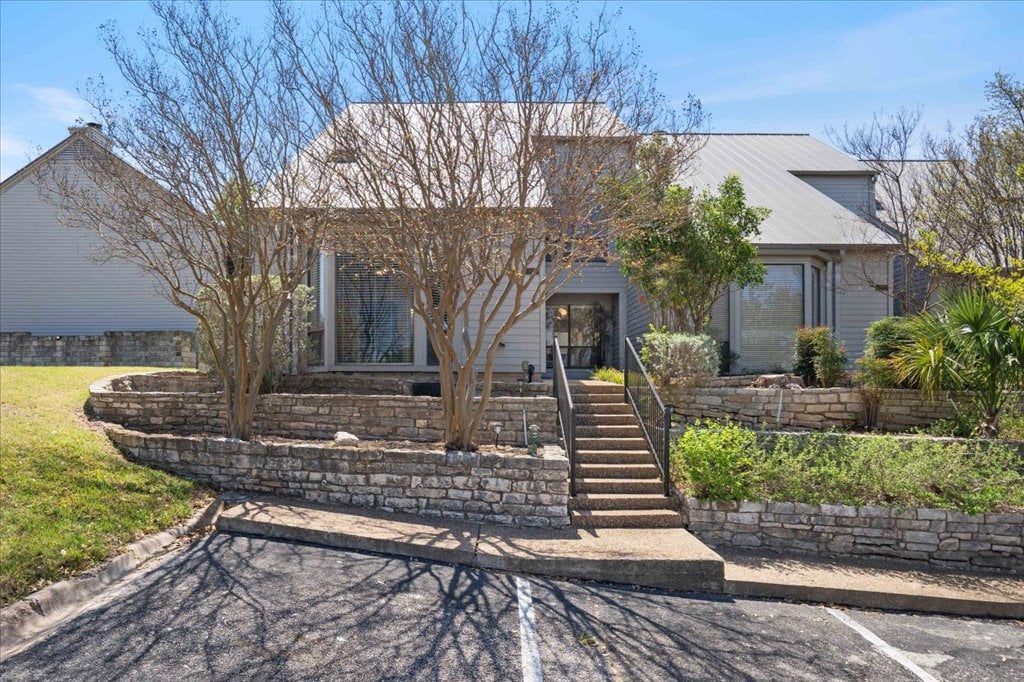

Gray-sided home with a metal roof, stone retaining walls, and a central staircase to the entrance.
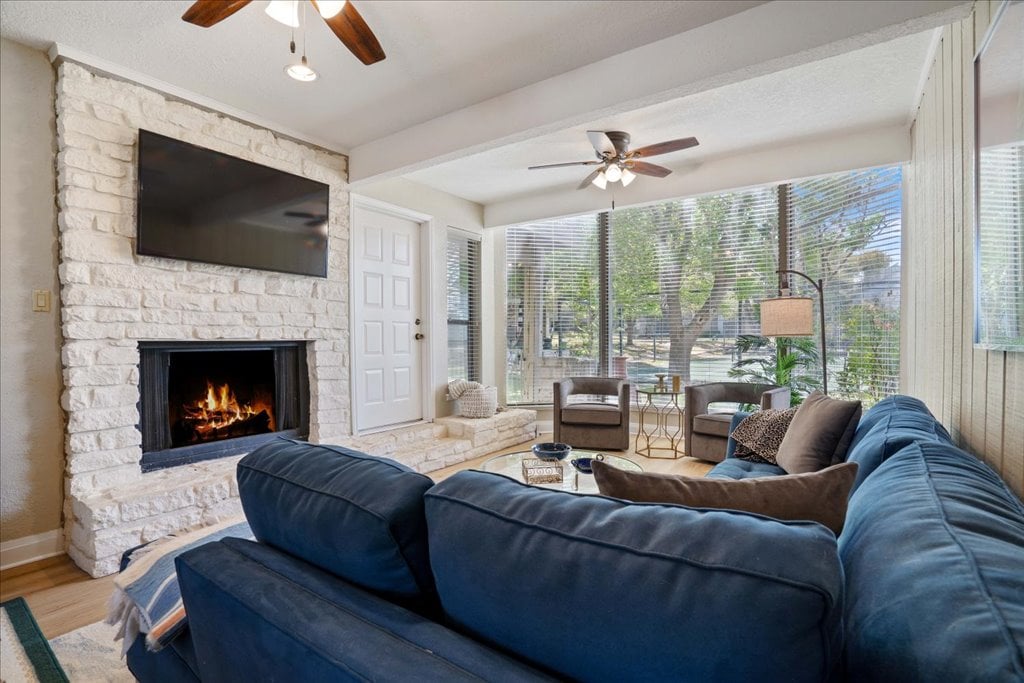
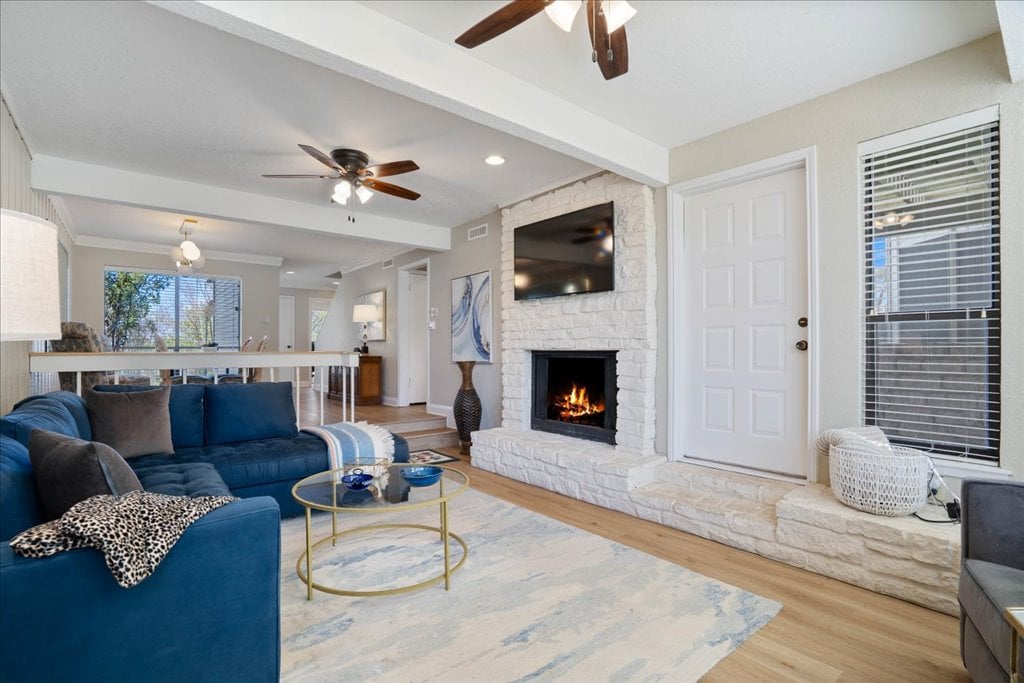
Living room with a white stone fireplace, blue sectional sofa, and large windows overlooking trees.
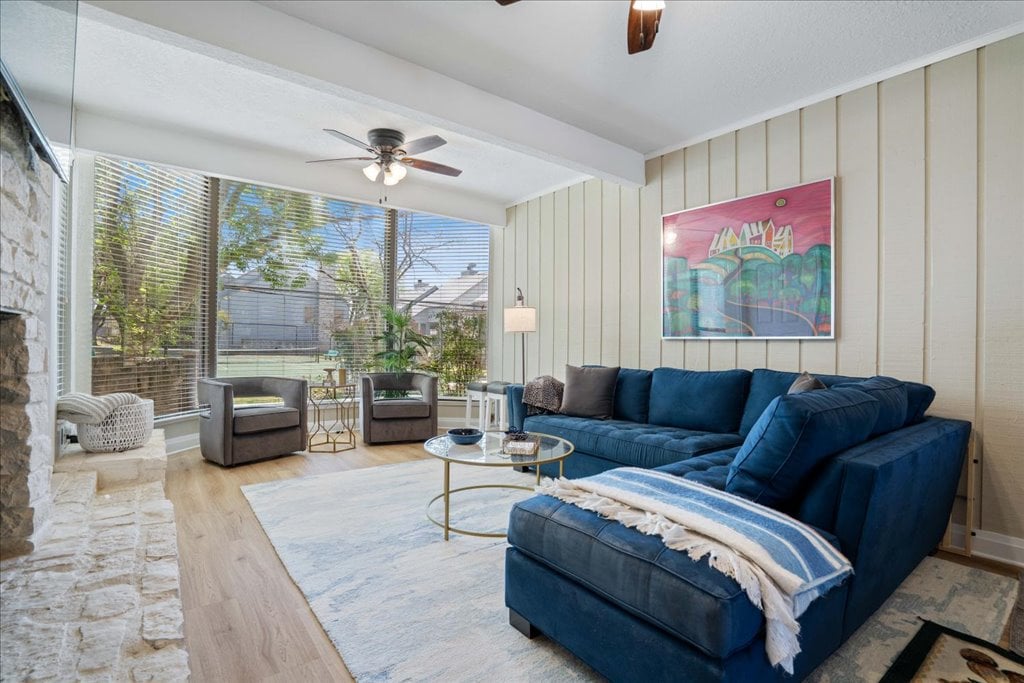
Living room with a blue sectional, stone fireplace, and wide windows overlooking a patio.
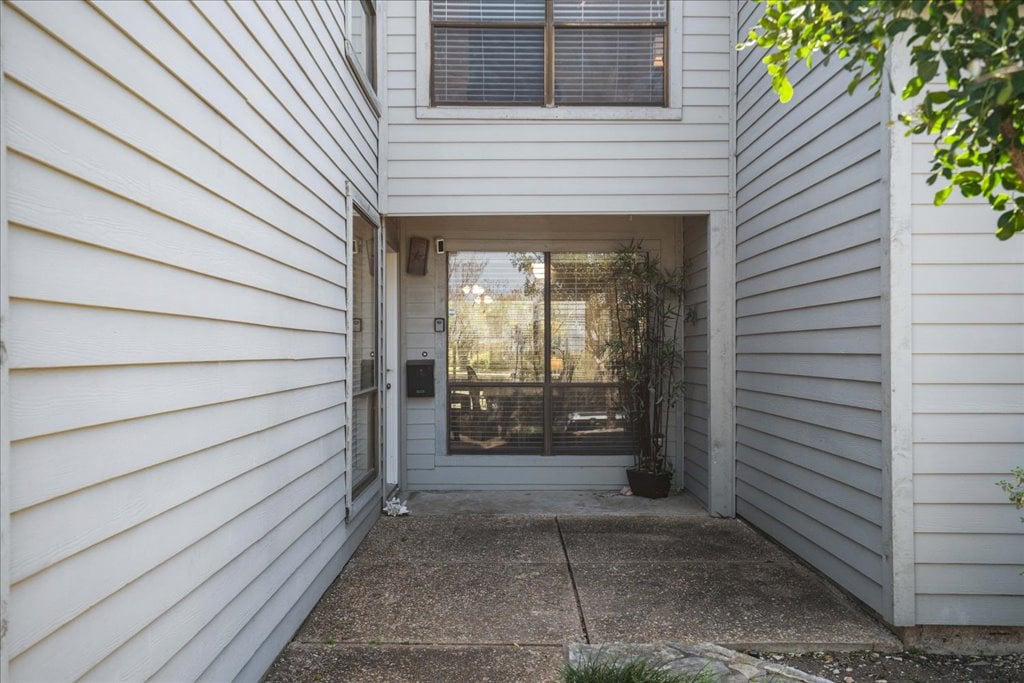
Residential building entrance with white siding, recessed glass doors, and a concrete walkway.
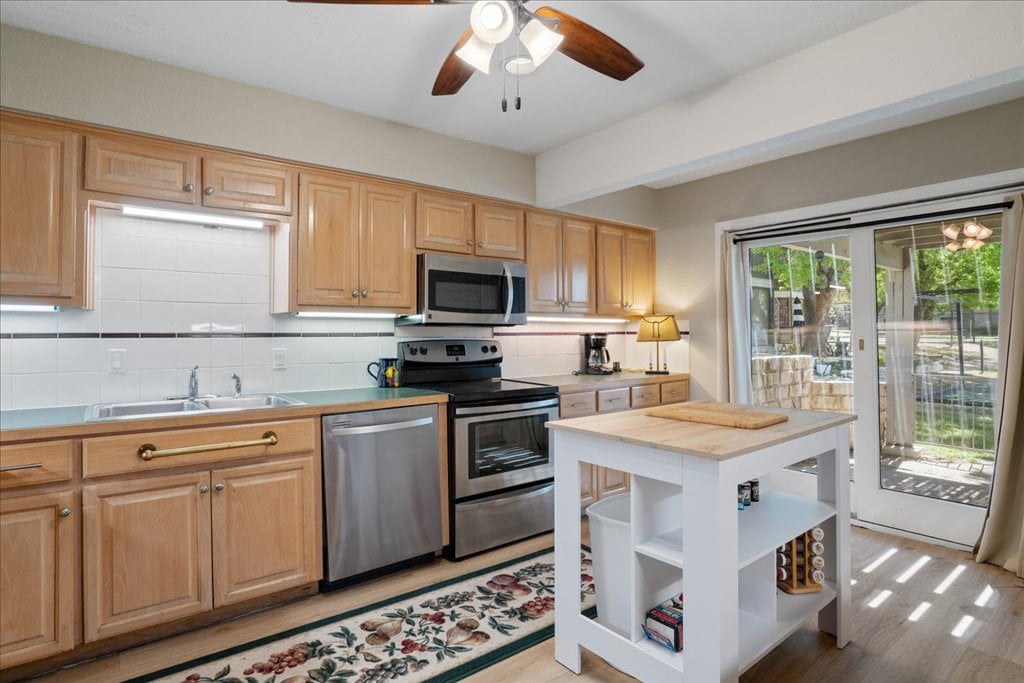
Kitchen with light wood cabinets, stainless steel appliances, and a white island beside sliding glass doors.
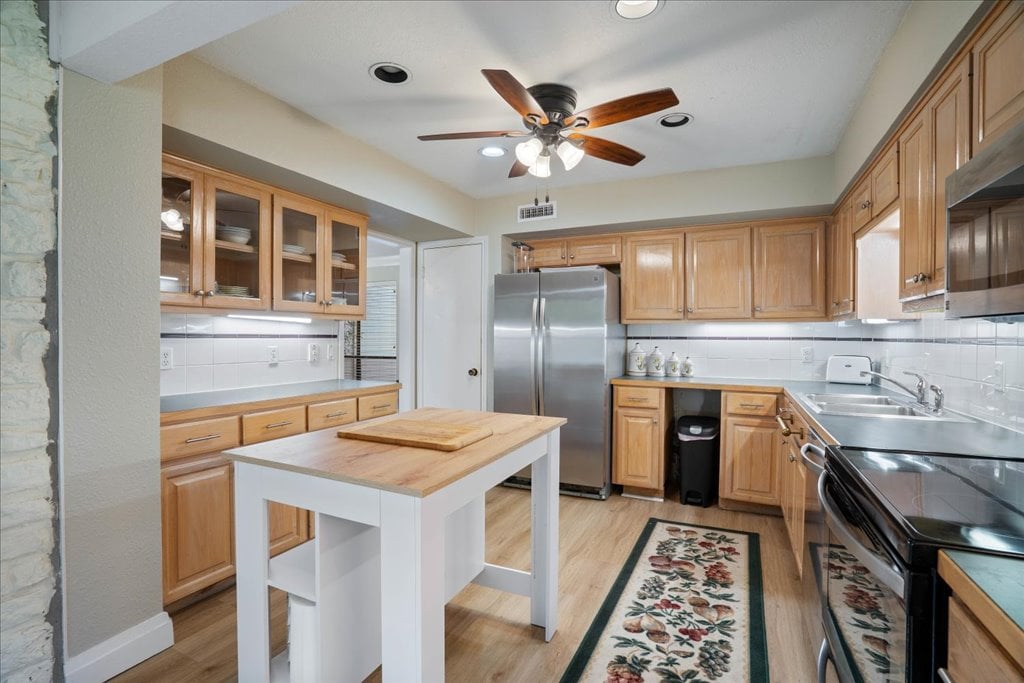
Kitchen with honey-colored cabinets, stainless steel appliances, and a butcher-block island.
Living room with a blue sectional sofa and white stone fireplace beneath a mounted television.
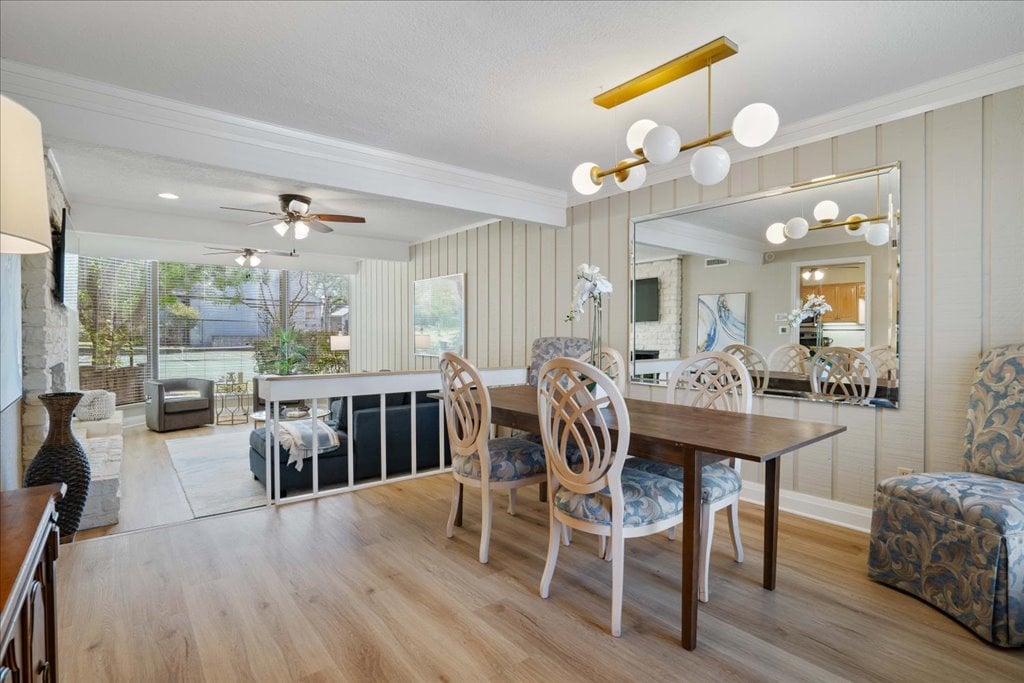
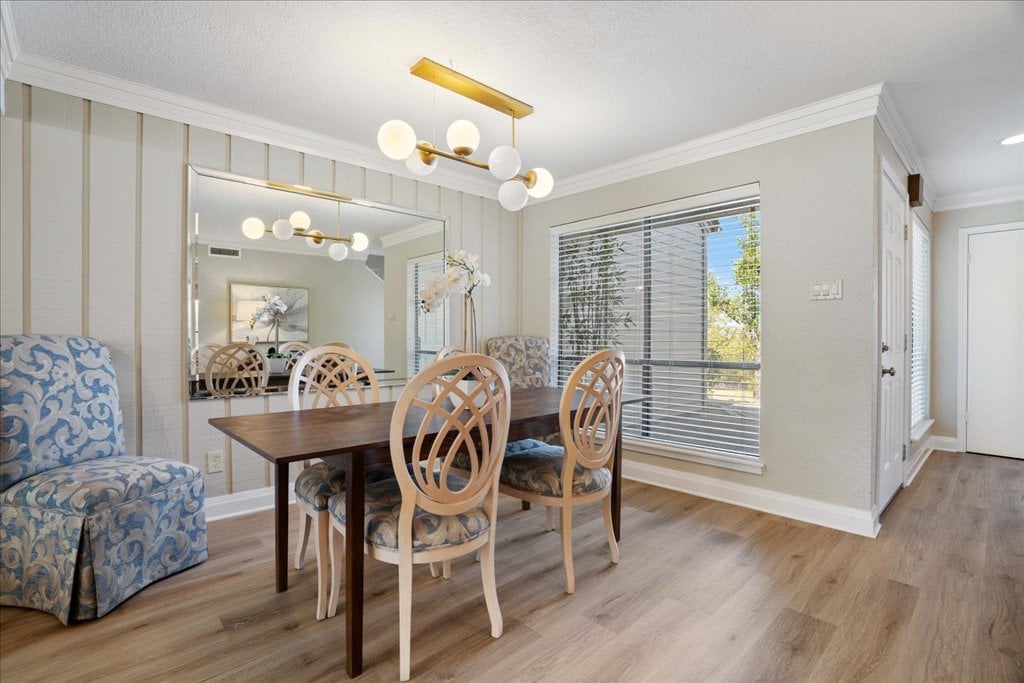
Dining room with a dark wood table, upholstered chairs, and a large wall mirror beside the living area.
Dining room with a dark wood table, patterned chairs, mirrored wall panels, and a large window.
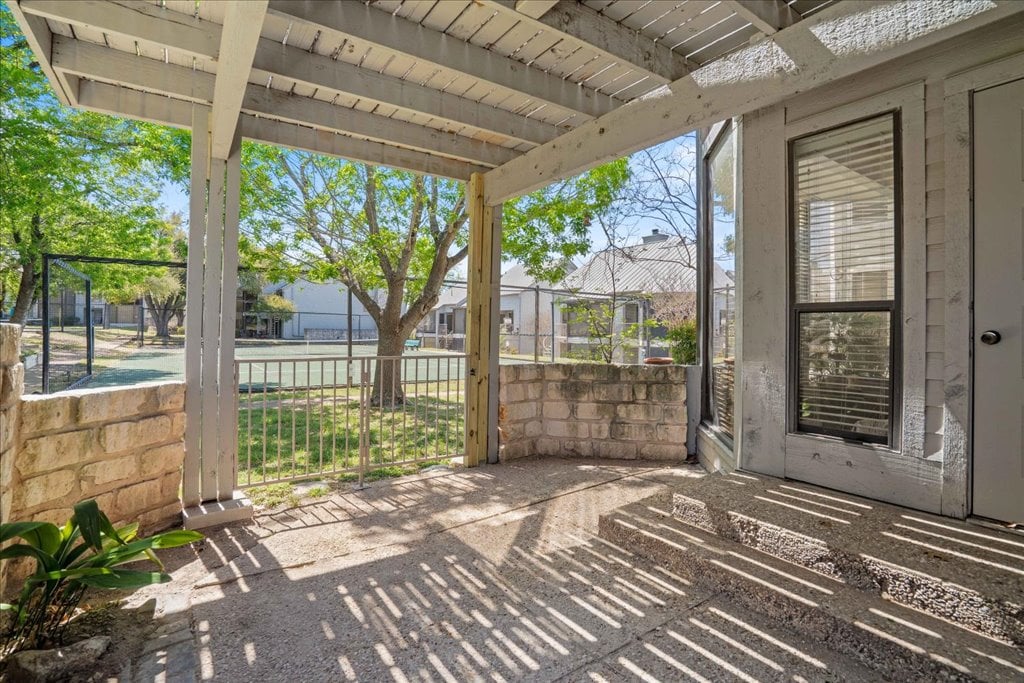
Covered patio with stone half walls overlooking leafy community grounds.
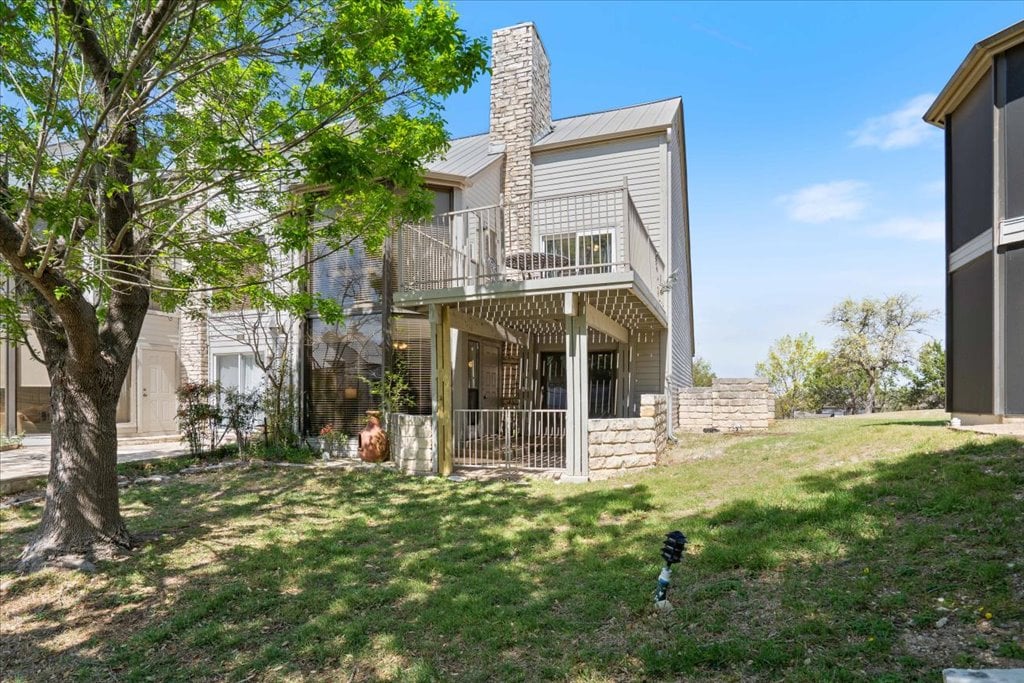
Two-story residence with an elevated balcony, stone chimney, and shaded grassy yard.
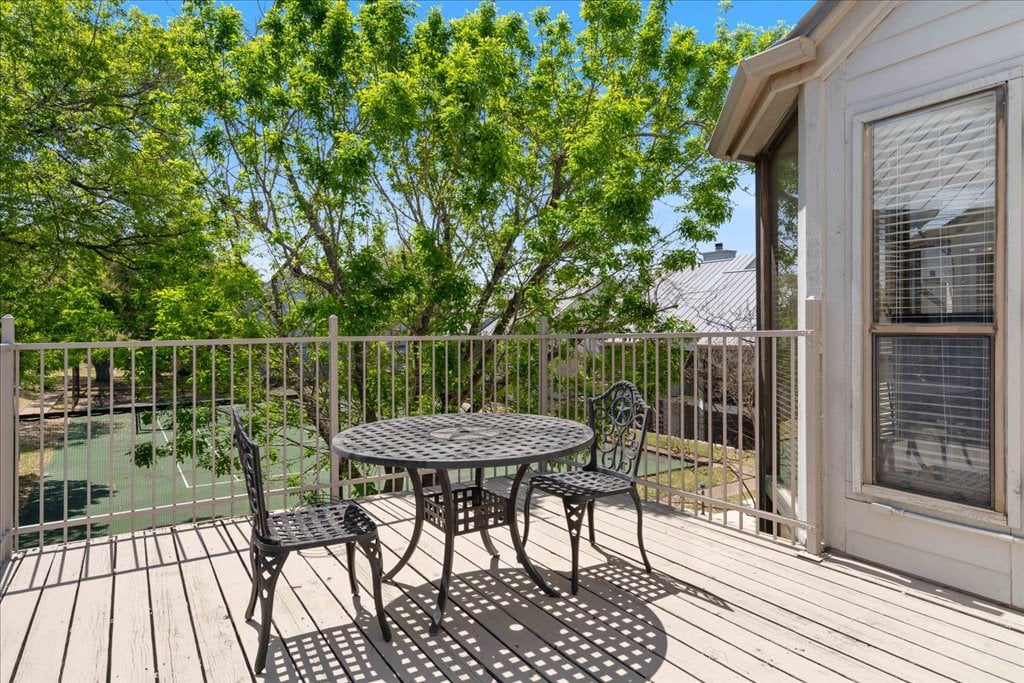
Raised deck with black metal patio set overlooking a fenced tennis court and leafy trees.
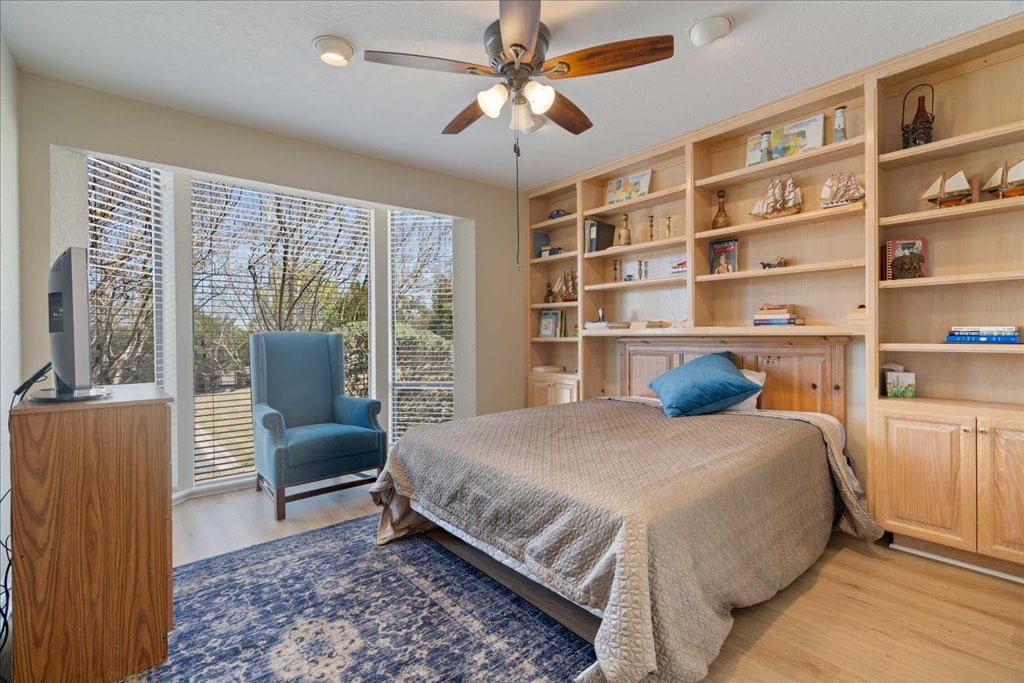
Bedroom with built-in wooden shelves, a blue chair, and wide windows overlooking trees.
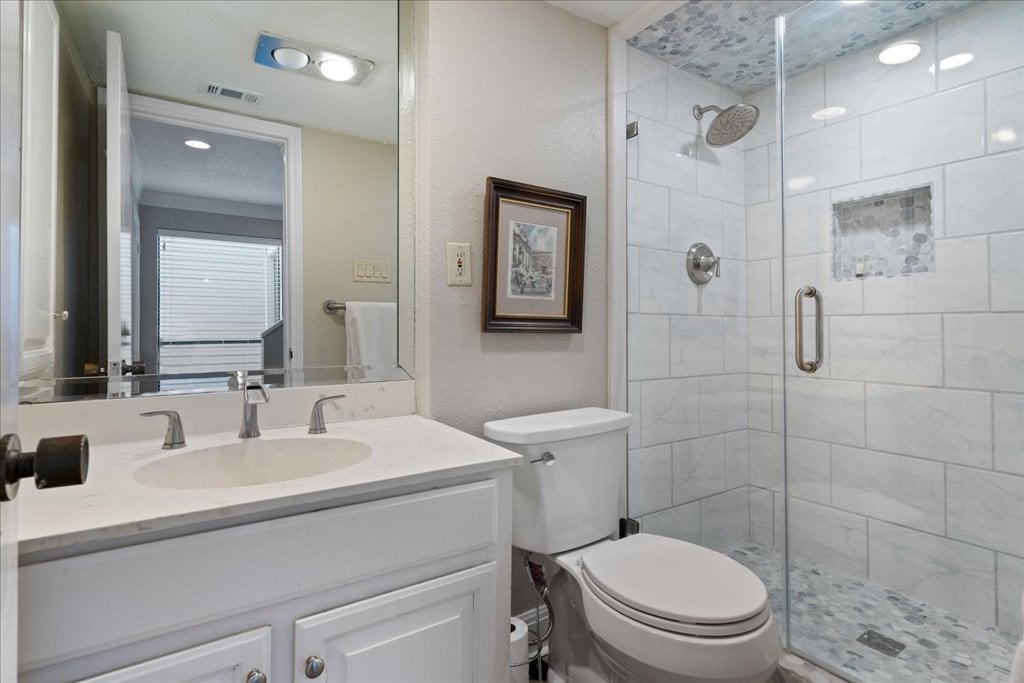
Renovated bathroom with a white vanity and a glass-enclosed, pebble-tile shower.
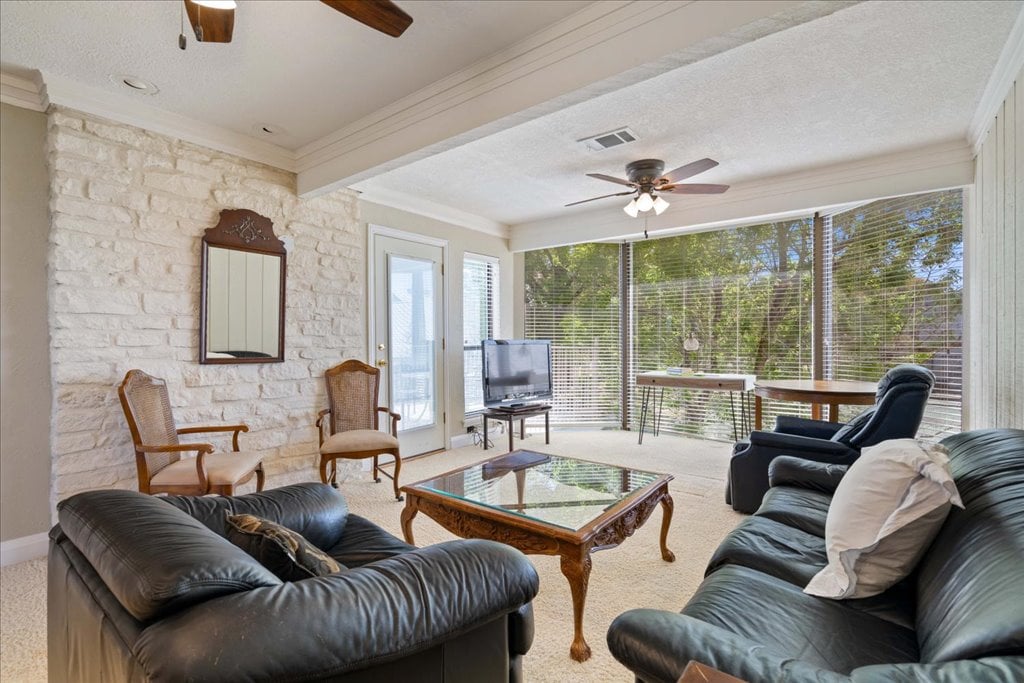
Living room with black leather sofas, a stone accent wall, and wide windows overlooking trees.
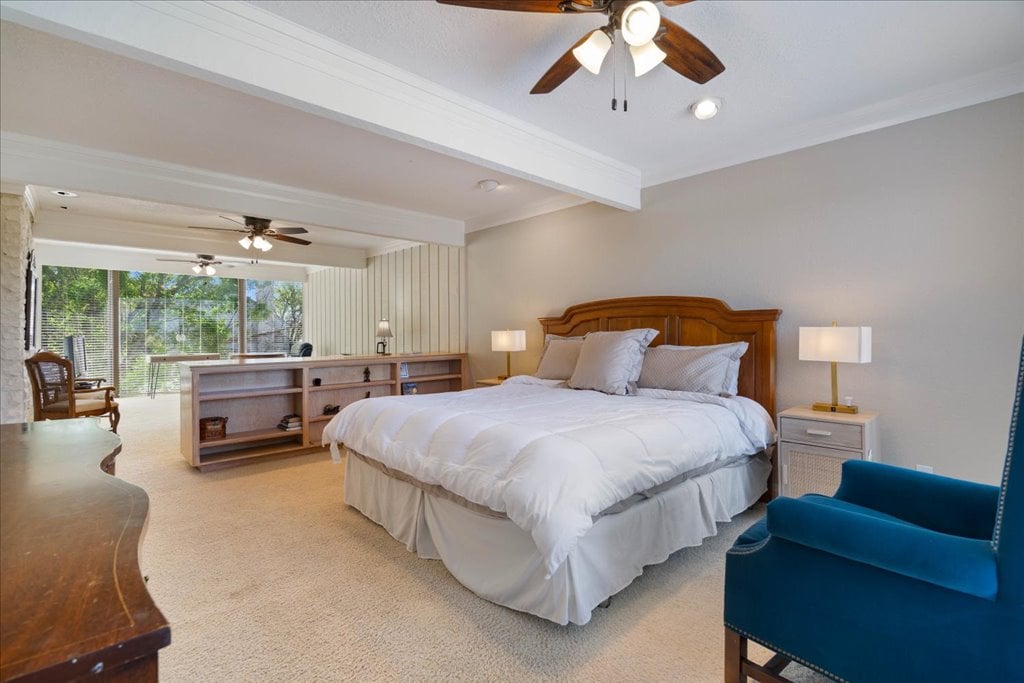
Spacious bedroom with a carved wooden headboard, blue armchair, and windows overlooking greenery.
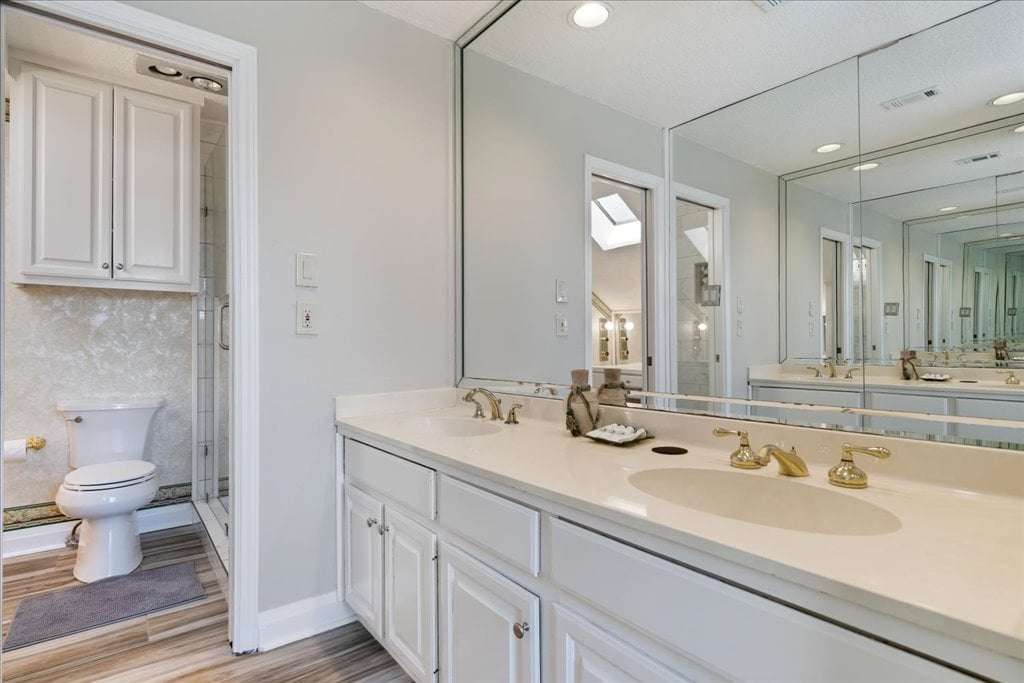
Bathroom with a mirrored double-sink vanity and a separate toilet area.
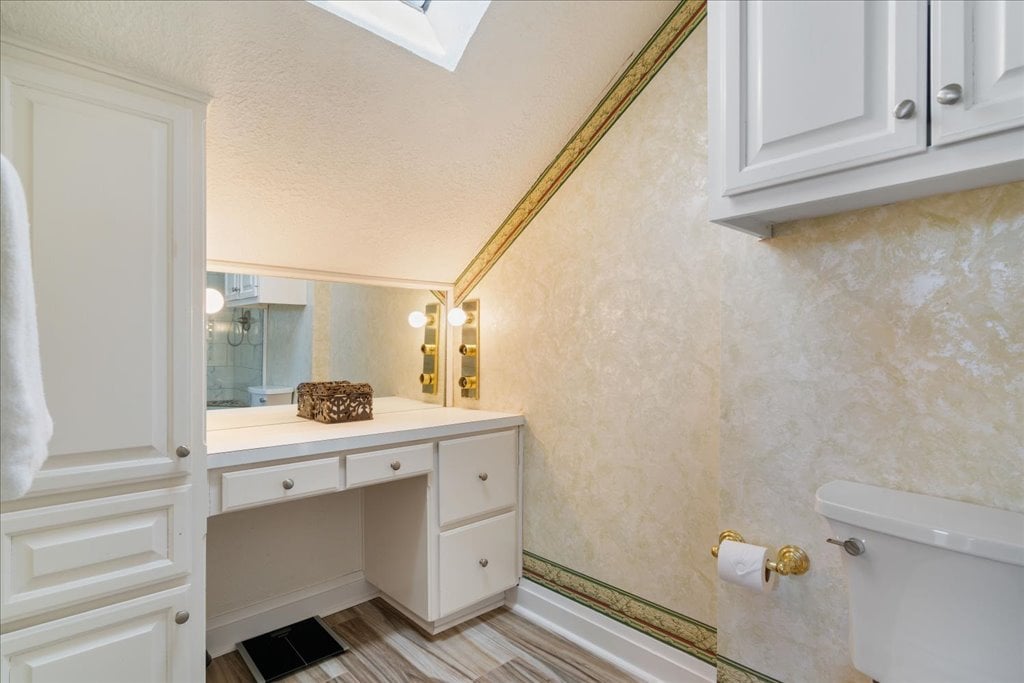
Bathroom vanity with a large mirror, white cabinetry, and decorative green-and-gold wall trim.
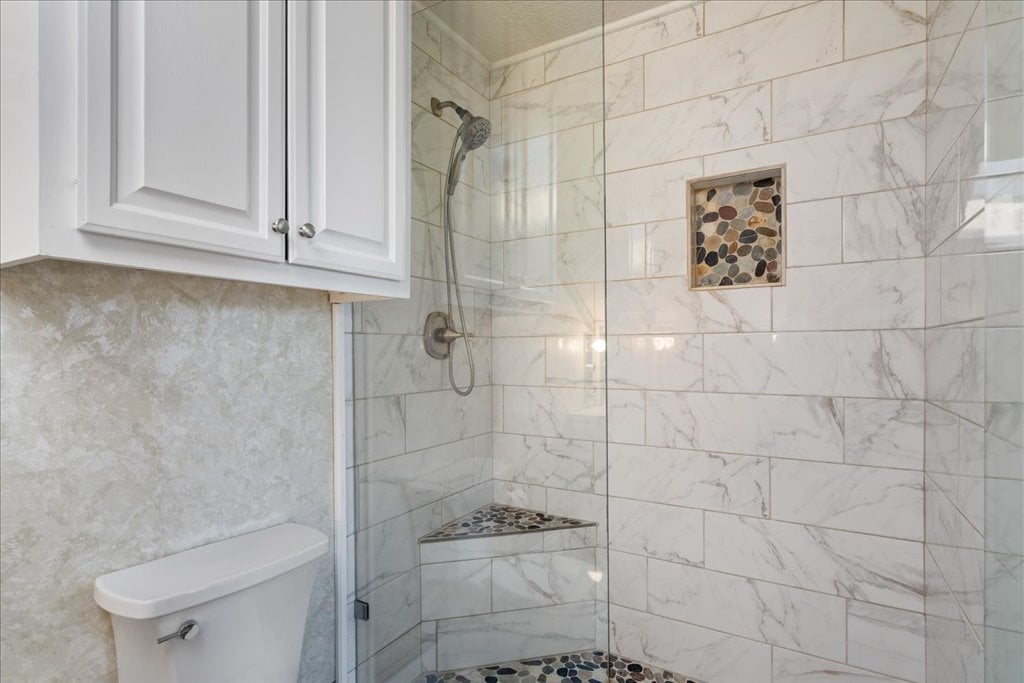
Bathroom shower with marble-look tile, pebble accents, a built-in niche, and corner bench.
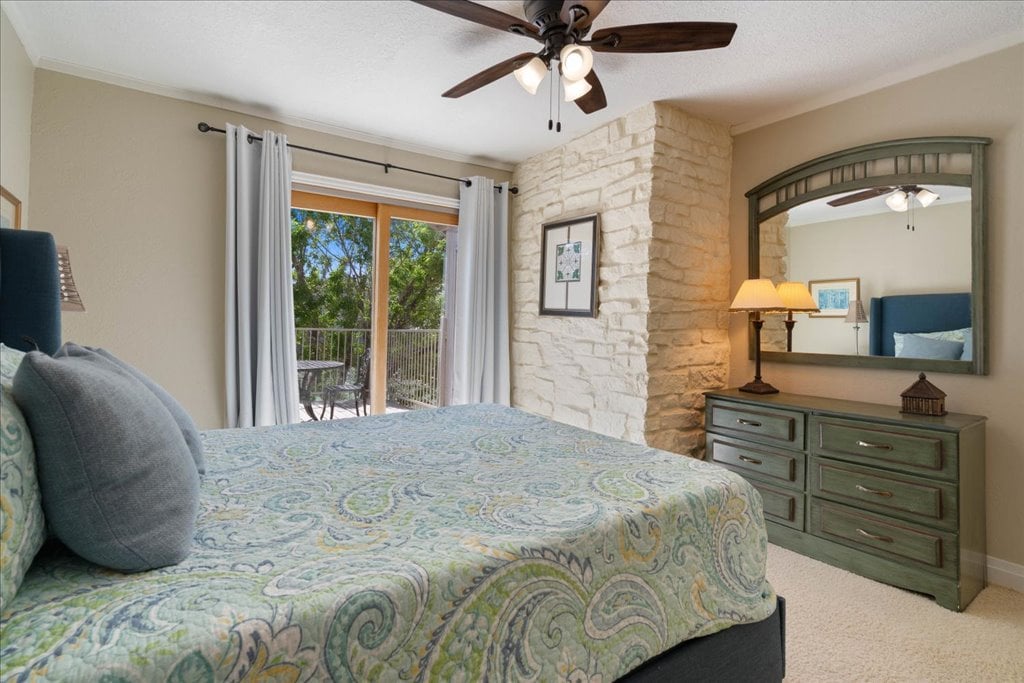
Bedroom with a patterned bedspread, stone accent wall, and sliding doors opening to a balcony.
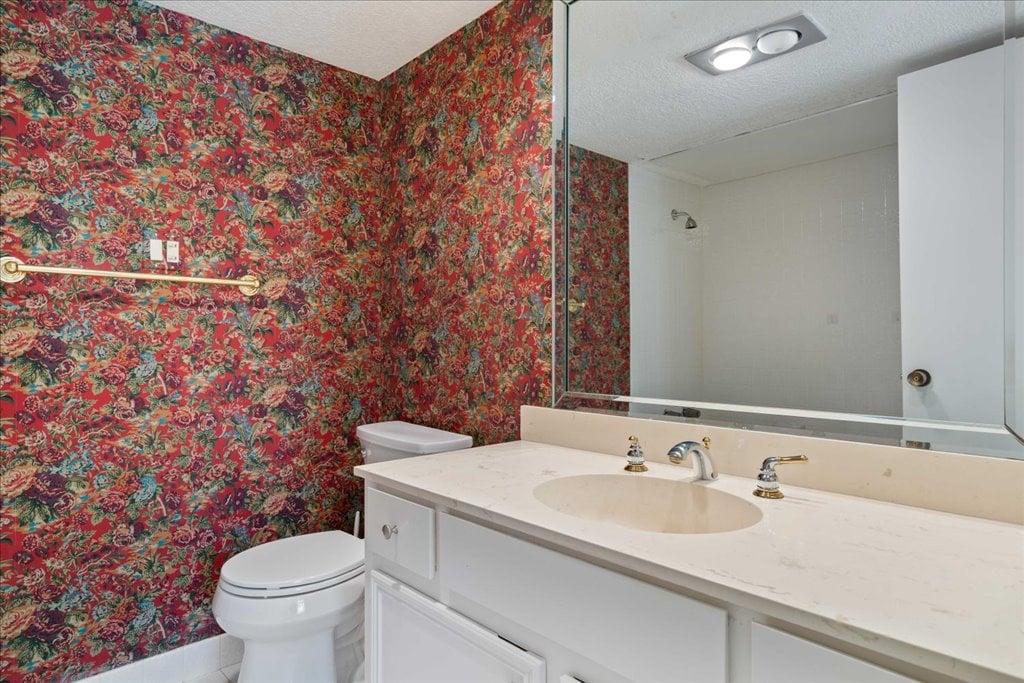
Bathroom with red floral wallpaper, white toilet, and a long vanity beneath a large mirror.
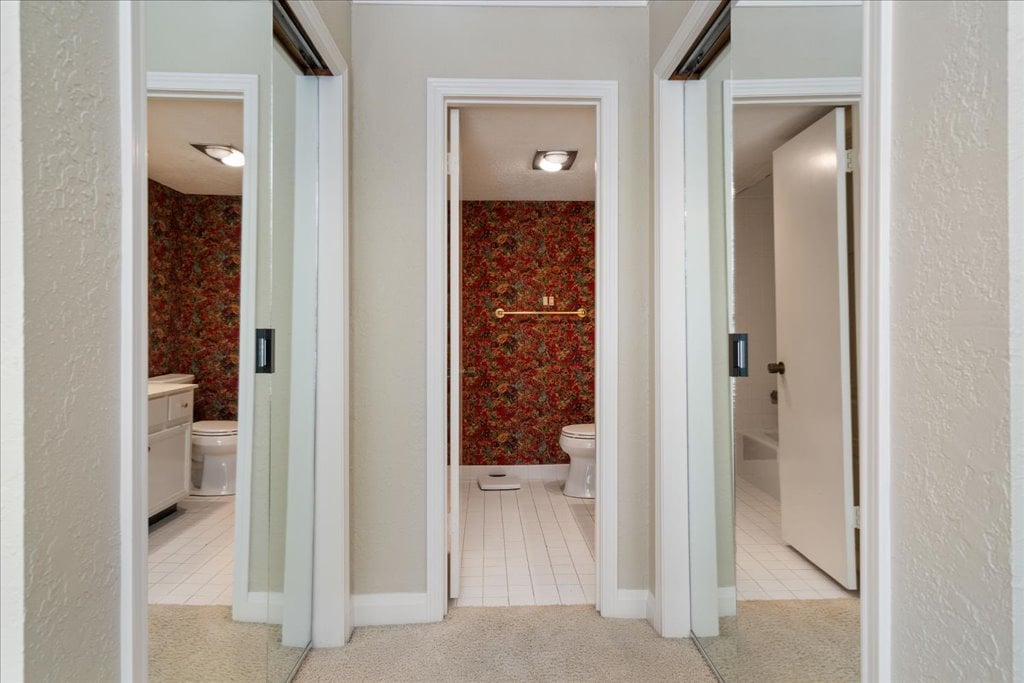
Bathroom with red floral wallpaper, white tile floor, and mirrored closet doors.
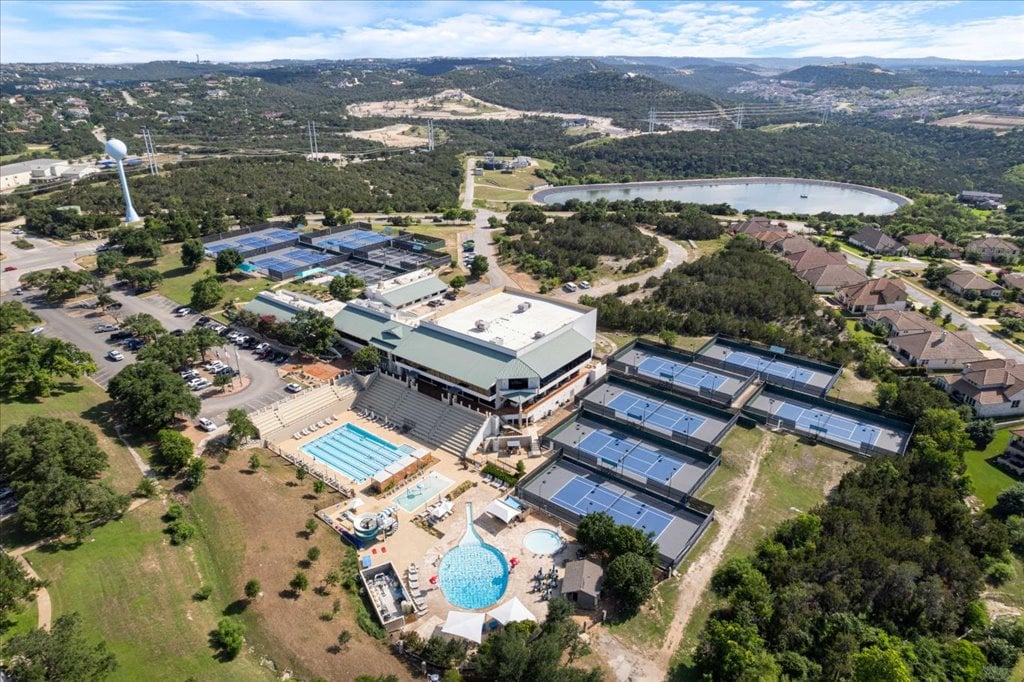
Aerial view of a tennis community with courts, clubhouse, and swimming pools.
Aerial view of blue tennis courts surrounded by homes and greenery.
SEE ALL PHOTOS
Gray-sided home with a metal roof, stone retaining walls, and a central staircase to the entrance.
Living room with a white stone fireplace, blue sectional sofa, and large windows overlooking trees.
Living room with a blue sectional, stone fireplace, and wide windows overlooking a patio.
Residential building entrance with white siding, recessed glass doors, and a concrete walkway.
Kitchen with light wood cabinets, stainless steel appliances, and a white island beside sliding glass doors.
Kitchen with honey-colored cabinets, stainless steel appliances, and a butcher-block island.
Living room with a blue sectional sofa and white stone fireplace beneath a mounted television.
Dining room with a dark wood table, upholstered chairs, and a large wall mirror beside the living area.
Dining room with a dark wood table, patterned chairs, mirrored wall panels, and a large window.
Covered patio with stone half walls overlooking leafy community grounds.
Two-story residence with an elevated balcony, stone chimney, and shaded grassy yard.
Raised deck with black metal patio set overlooking a fenced tennis court and leafy trees.
Bedroom with built-in wooden shelves, a blue chair, and wide windows overlooking trees.
Renovated bathroom with a white vanity and a glass-enclosed, pebble-tile shower.
Living room with black leather sofas, a stone accent wall, and wide windows overlooking trees.
Spacious bedroom with a carved wooden headboard, blue armchair, and windows overlooking greenery.
Bathroom with a mirrored double-sink vanity and a separate toilet area.
Bathroom vanity with a large mirror, white cabinetry, and decorative green-and-gold wall trim.
Bathroom shower with marble-look tile, pebble accents, a built-in niche, and corner bench.
Bedroom with a patterned bedspread, stone accent wall, and sliding doors opening to a balcony.
Bathroom with red floral wallpaper, white toilet, and a long vanity beneath a large mirror.
Bathroom with red floral wallpaper, white tile floor, and mirrored closet doors.
Aerial view of a tennis community with courts, clubhouse, and swimming pools.
Aerial view of blue tennis courts surrounded by homes and greenery.
Private Listings

185 World of Tennis Sq

185 World of Tennis Sq, Lakeway, TX 78738

Welcome to 185 World of Tennis Square, a lock-and-leave condo in the heart of Lakeway, TX. This thoughtfully updated home features tasteful updates throughout, including the kitchen and baths, and offers exceptional flexibility as a primary residence, second home, or short-term rental investment.

The main living areas flow comfortably for everyday living and entertaining. The living room is anchored by a charming wood-burning stone fireplace, creating a warm and inviting focal point. Enjoy an upstairs deck along with a covered back patio below—perfect for relaxing or hosting guests year-round.

The primary suite is a true retreat, featuring a spacious sitting area that offers versatility as a home office, reading nook, or private TV room. Additional bedrooms and baths provide comfort and flexibility for guests or family.

Located in the vibrant Lakeway community, residents enjoy access to top-rated schools, dining and shopping, walking and biking trails, golf courses, tennis amenities, and easy access to Lake Travis for boating and outdoor recreation.

185 World of Tennis Square delivers a flexible, lock-and-leave lifestyle with income potential in one of Lakeway’s most desirable condo communities.
Short-Term Rentals Allowed.


3
beds

3
baths

1,999 Sq.Ft. LIVING AREA

0.201 Sq.Ft. lot

Kristen Balke

Kristen Balke

Features & Amenities

Interior

  • total bedrooms3
  • Total bathrooms3
  • full bathrooms3
  • Laundry room Main level
  • Flooring Wood, Carpet, Tile
  • Fireplace Wood burning, Stone

Area & Lot

  • Status Private Listings
  • Living Area1,999 Sq.Ft.
  • Total Area1,999 Sq.Ft.
  • Lot Area0.201 Sq.Ft.
  • TypeCondo
  • Space TypeLock and Leave
  • YEAR BUILT1971
  • NeighborhoodLakeway
  • View DescriptionHill Country, Neighborhood, sunset
  • Elementary SchoolSerene Hills Elementary
  • Middle SchoolHudson Bend Middle School
  • High SchoolLake Travis High School
  • School DistrictLake Travis ISD

Exterior

  • STORIES2
  • water SourcePublic, MUD
  • utilitiesUnderground
  • roofMetal
  • parkingOn-Site
  • HEAT TYPECentral
  • AIR CONDITIONINGCentral

Financial

  • Price Upon Request
  • Zoning Residential
Living room with a white stone fireplace, blue sectional sofa, and large windows overlooking trees.

Get in Touch

Schedule a Showing

I would love to show you our beautiful property. Please select your preferred date and time below. I will be in touch shortly to confirm your appointment.

Schedule a Showing

I would love to show you our beautiful property. Please select your preferred date and time below. An agent will be in touch shortly to confirm your appointment.

Thank you for your interest in 185 World of Tennis Sq, Lakeway, TX 78738. We are reviewing your request and will be in touch shortly!

Work With Kristen

Ready to find your dream home or explore lucrative real estate opportunities in the greater Austin/Lake Travis areas? Connect with Kristen Balke and experience a personalized and informed approach to real estate. 

Follow Me on Instagram