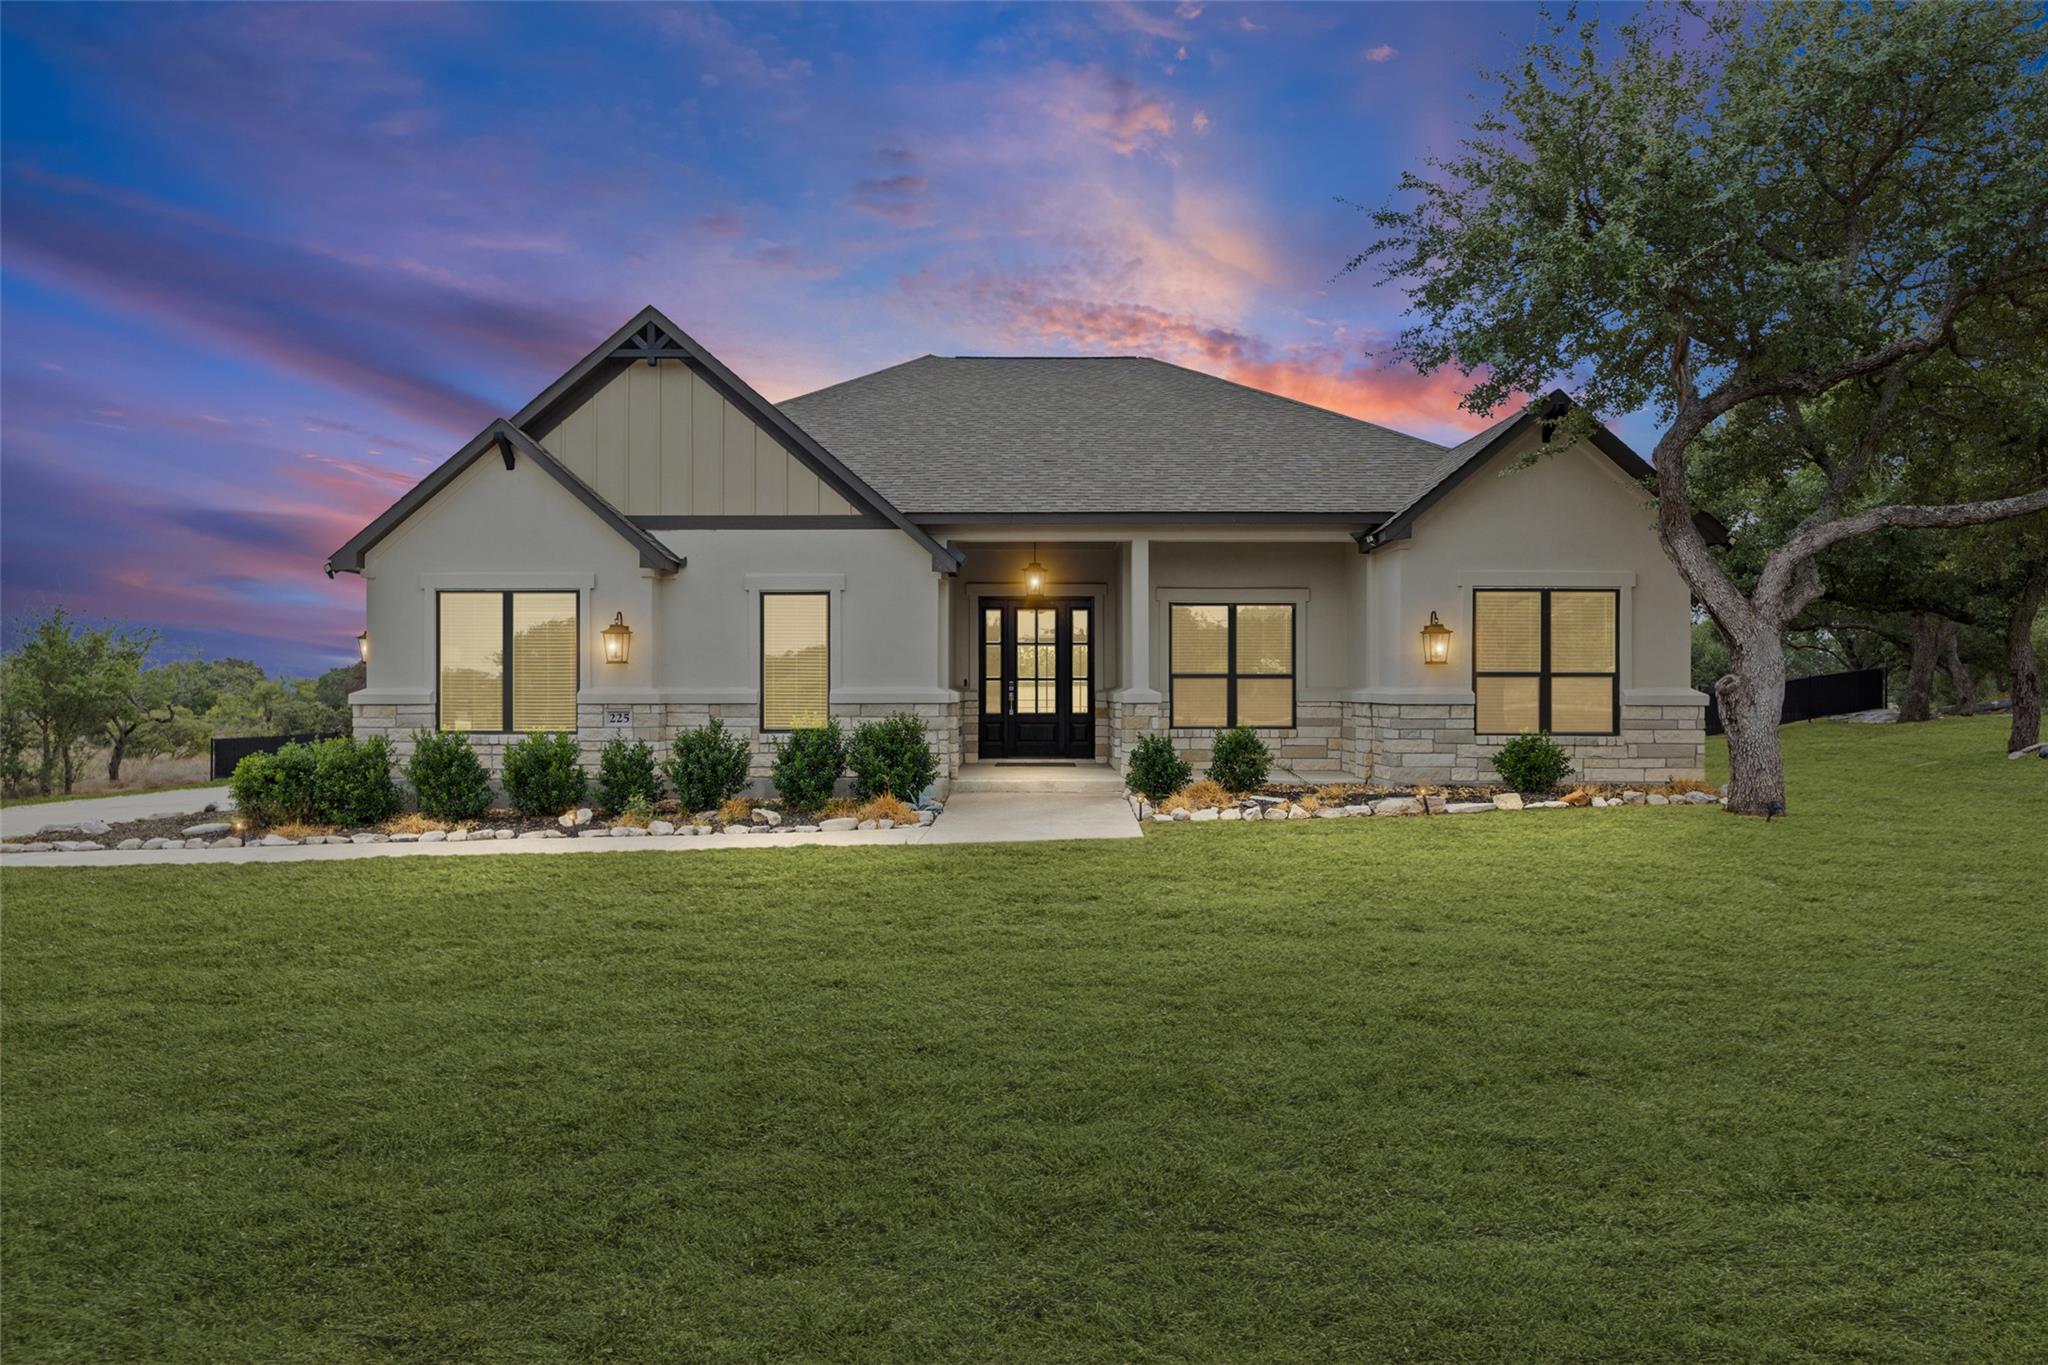
Single-story home with stone accents and a broad lawn beneath a colorful dusk sky.
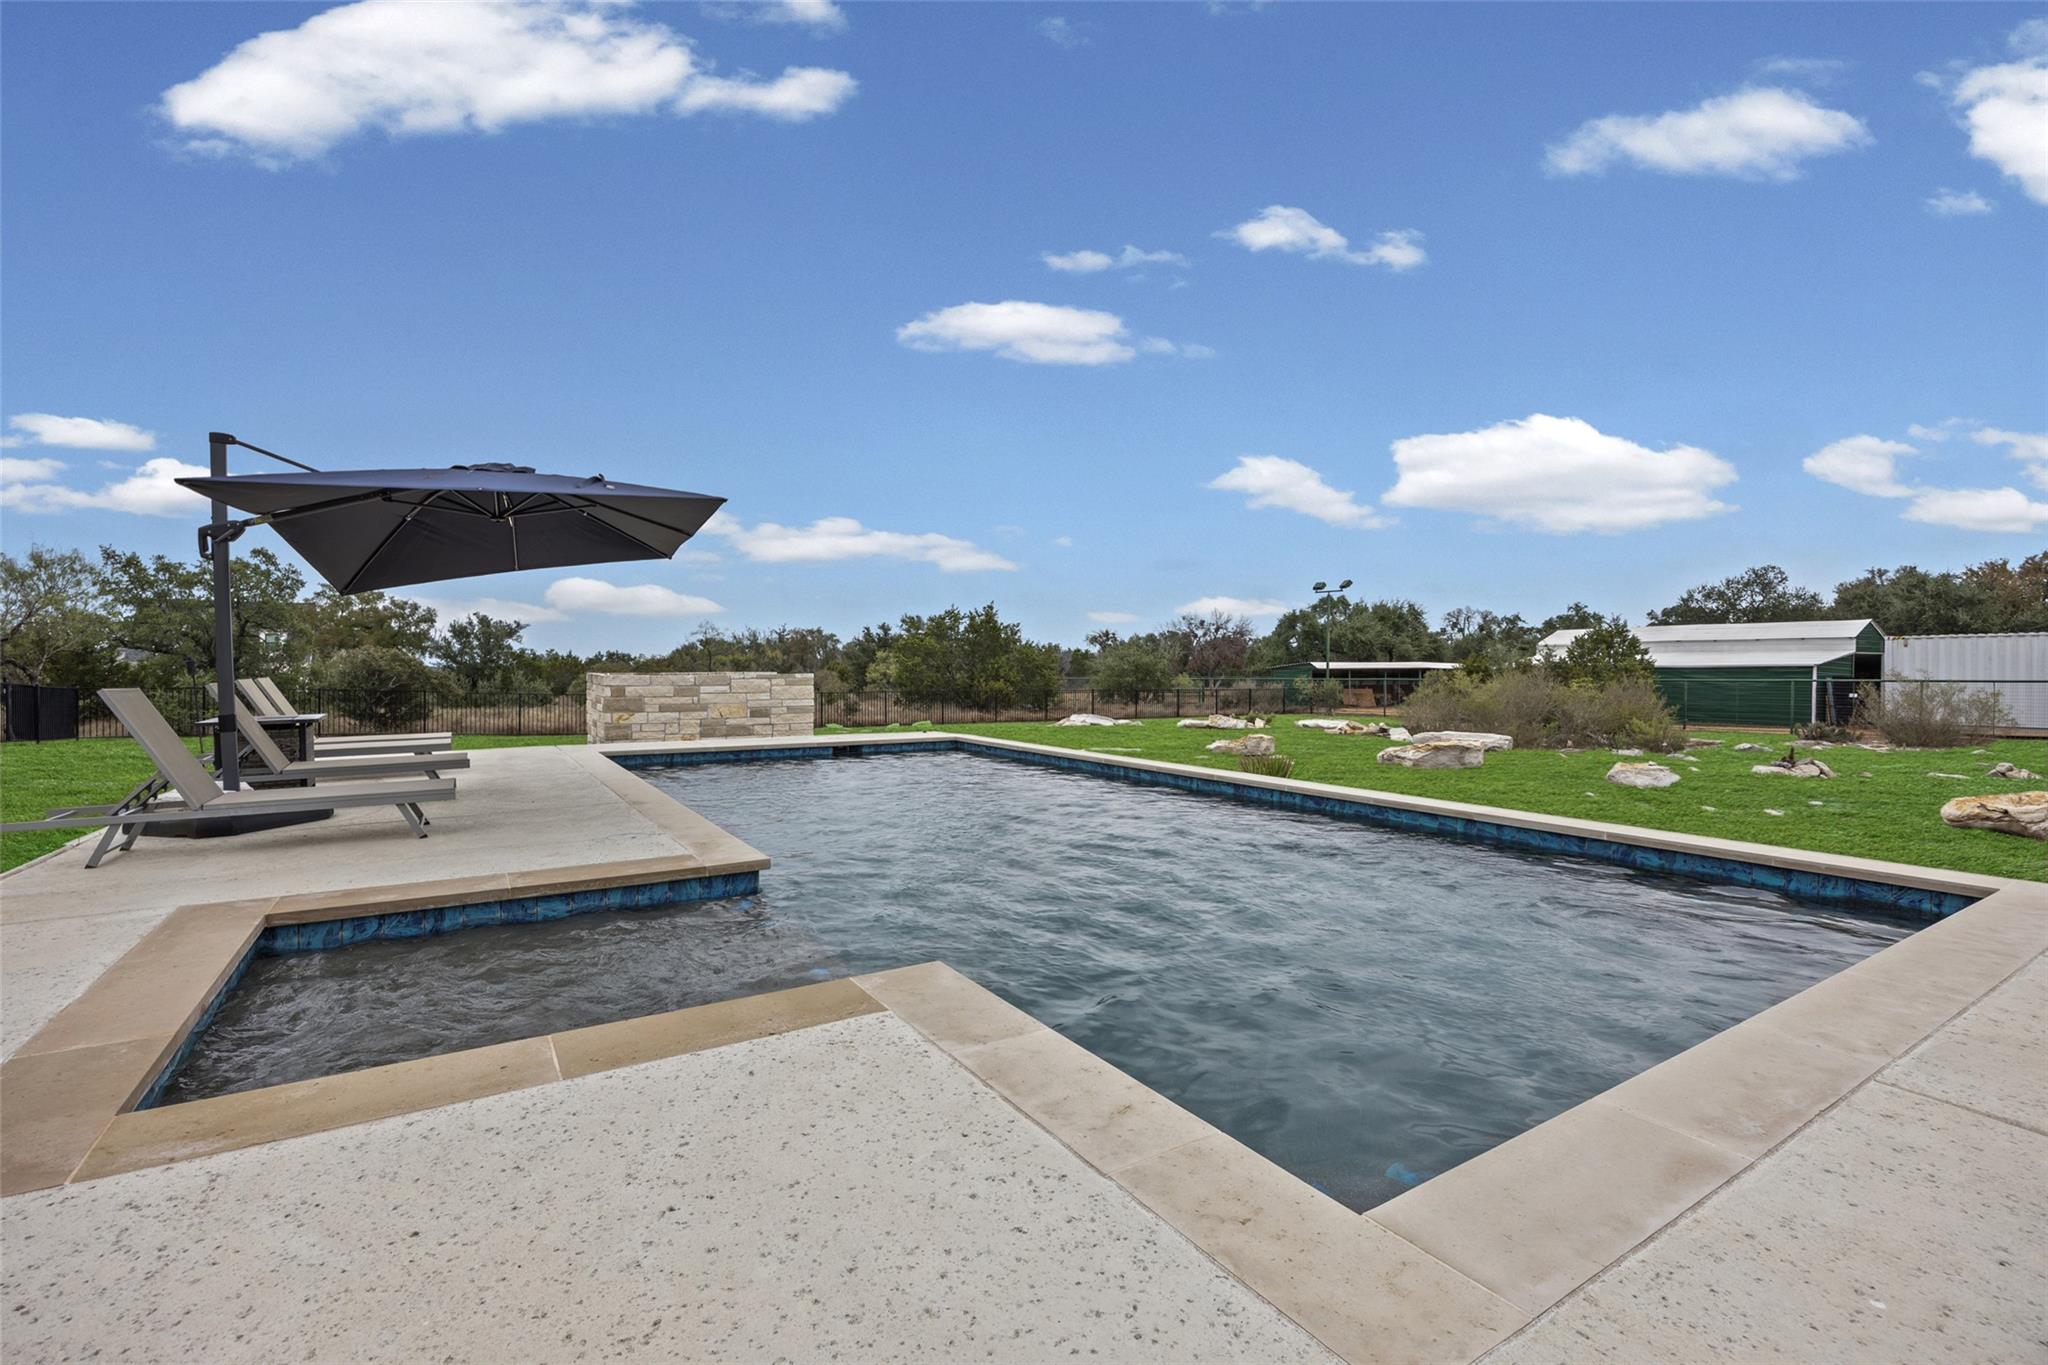
Backyard swimming pool with a stone patio, lounge chairs, and a large umbrella.
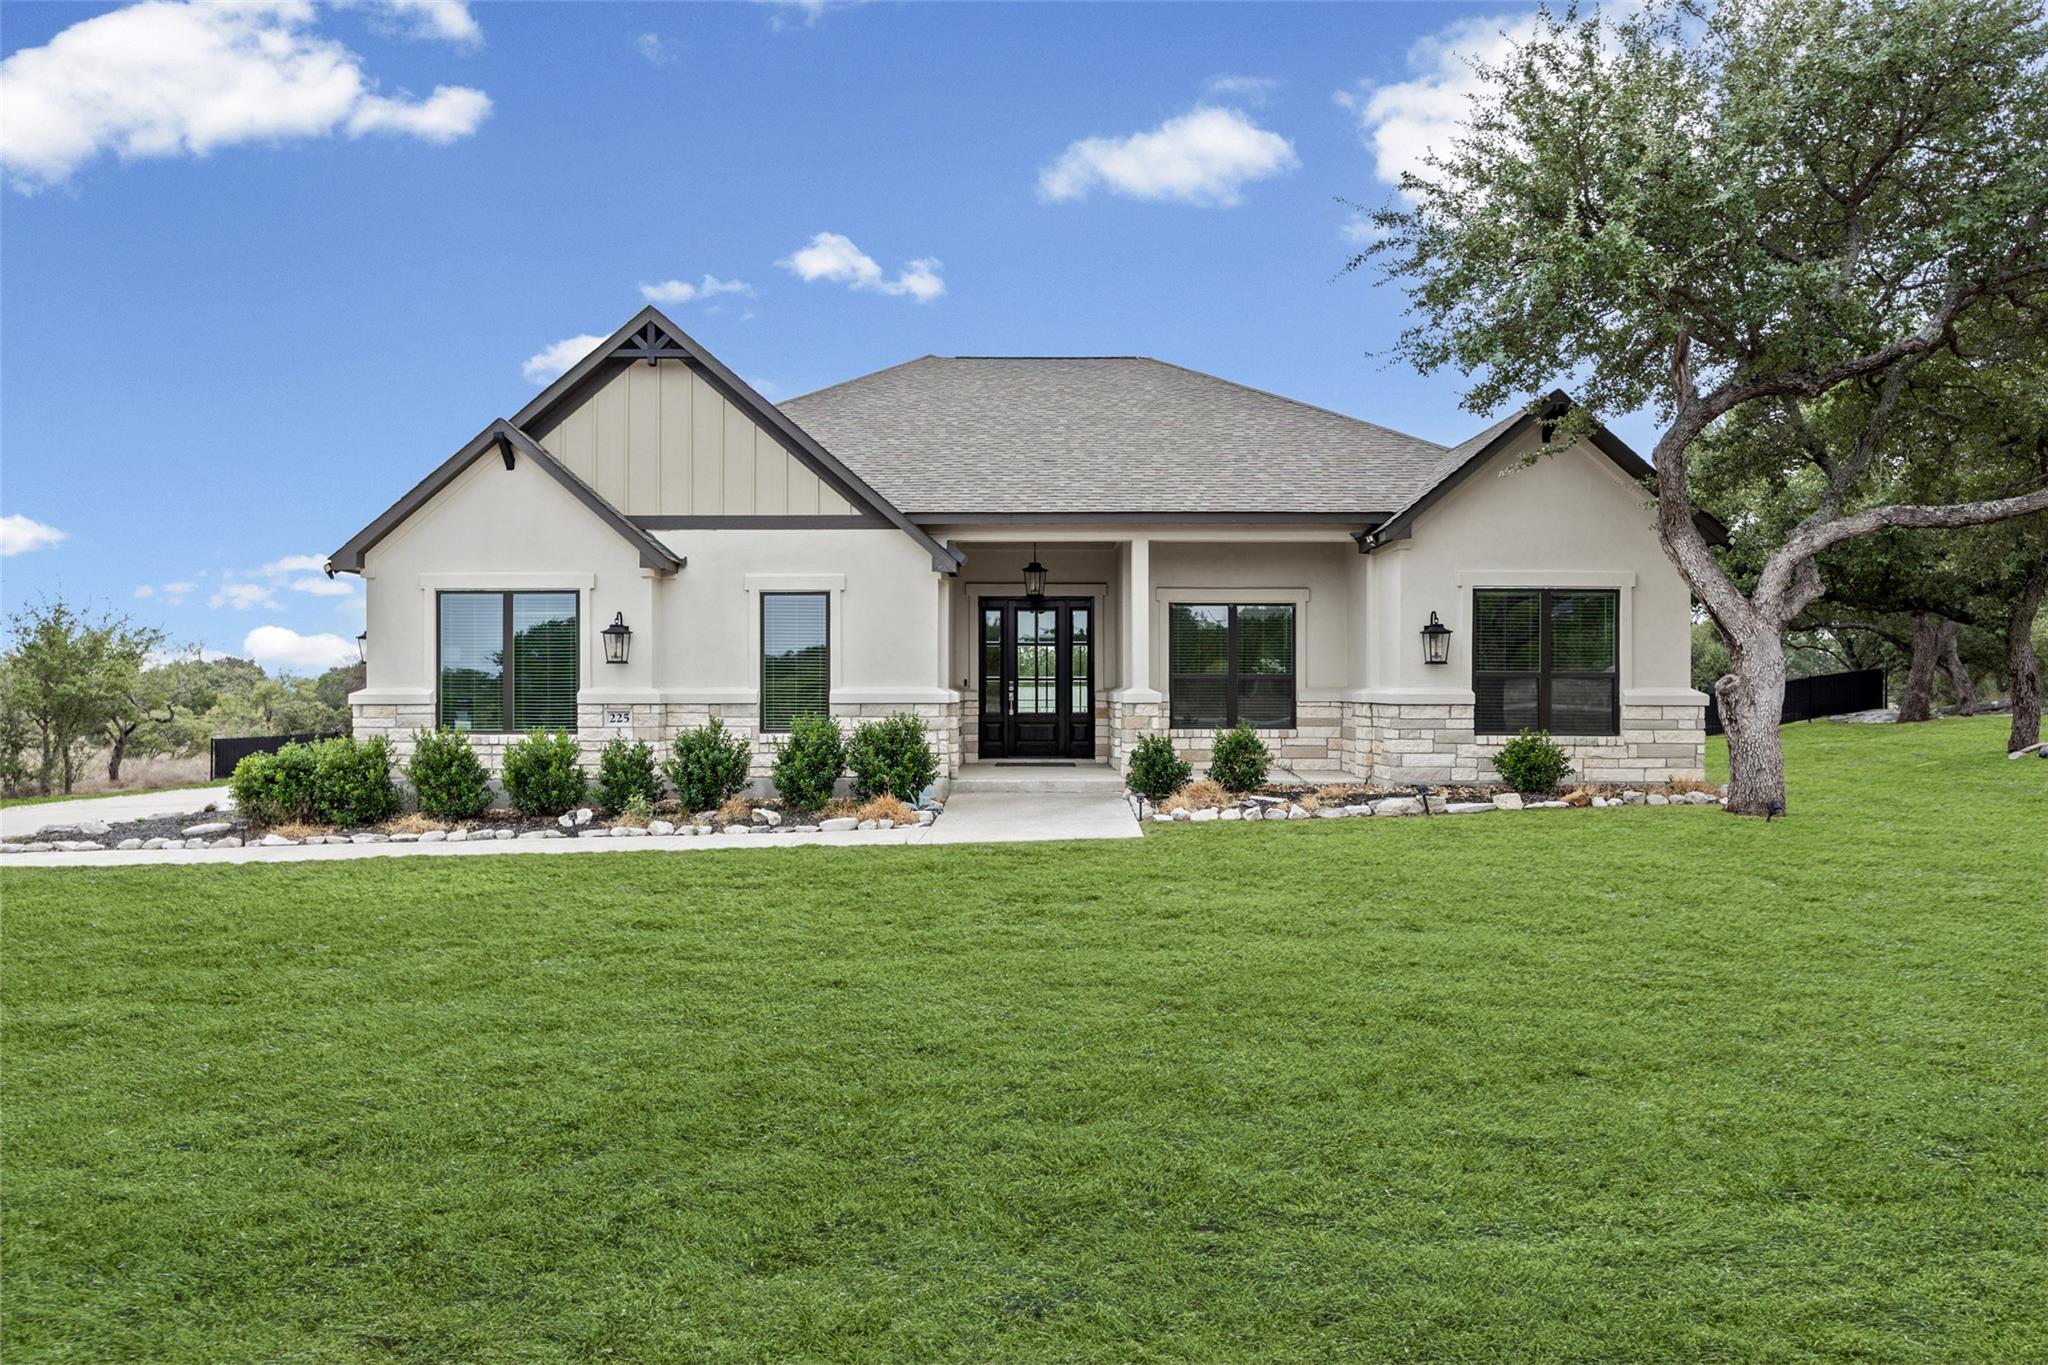
Home exterior with stone accents, a covered entry, broad lawn, and mature oak tree.
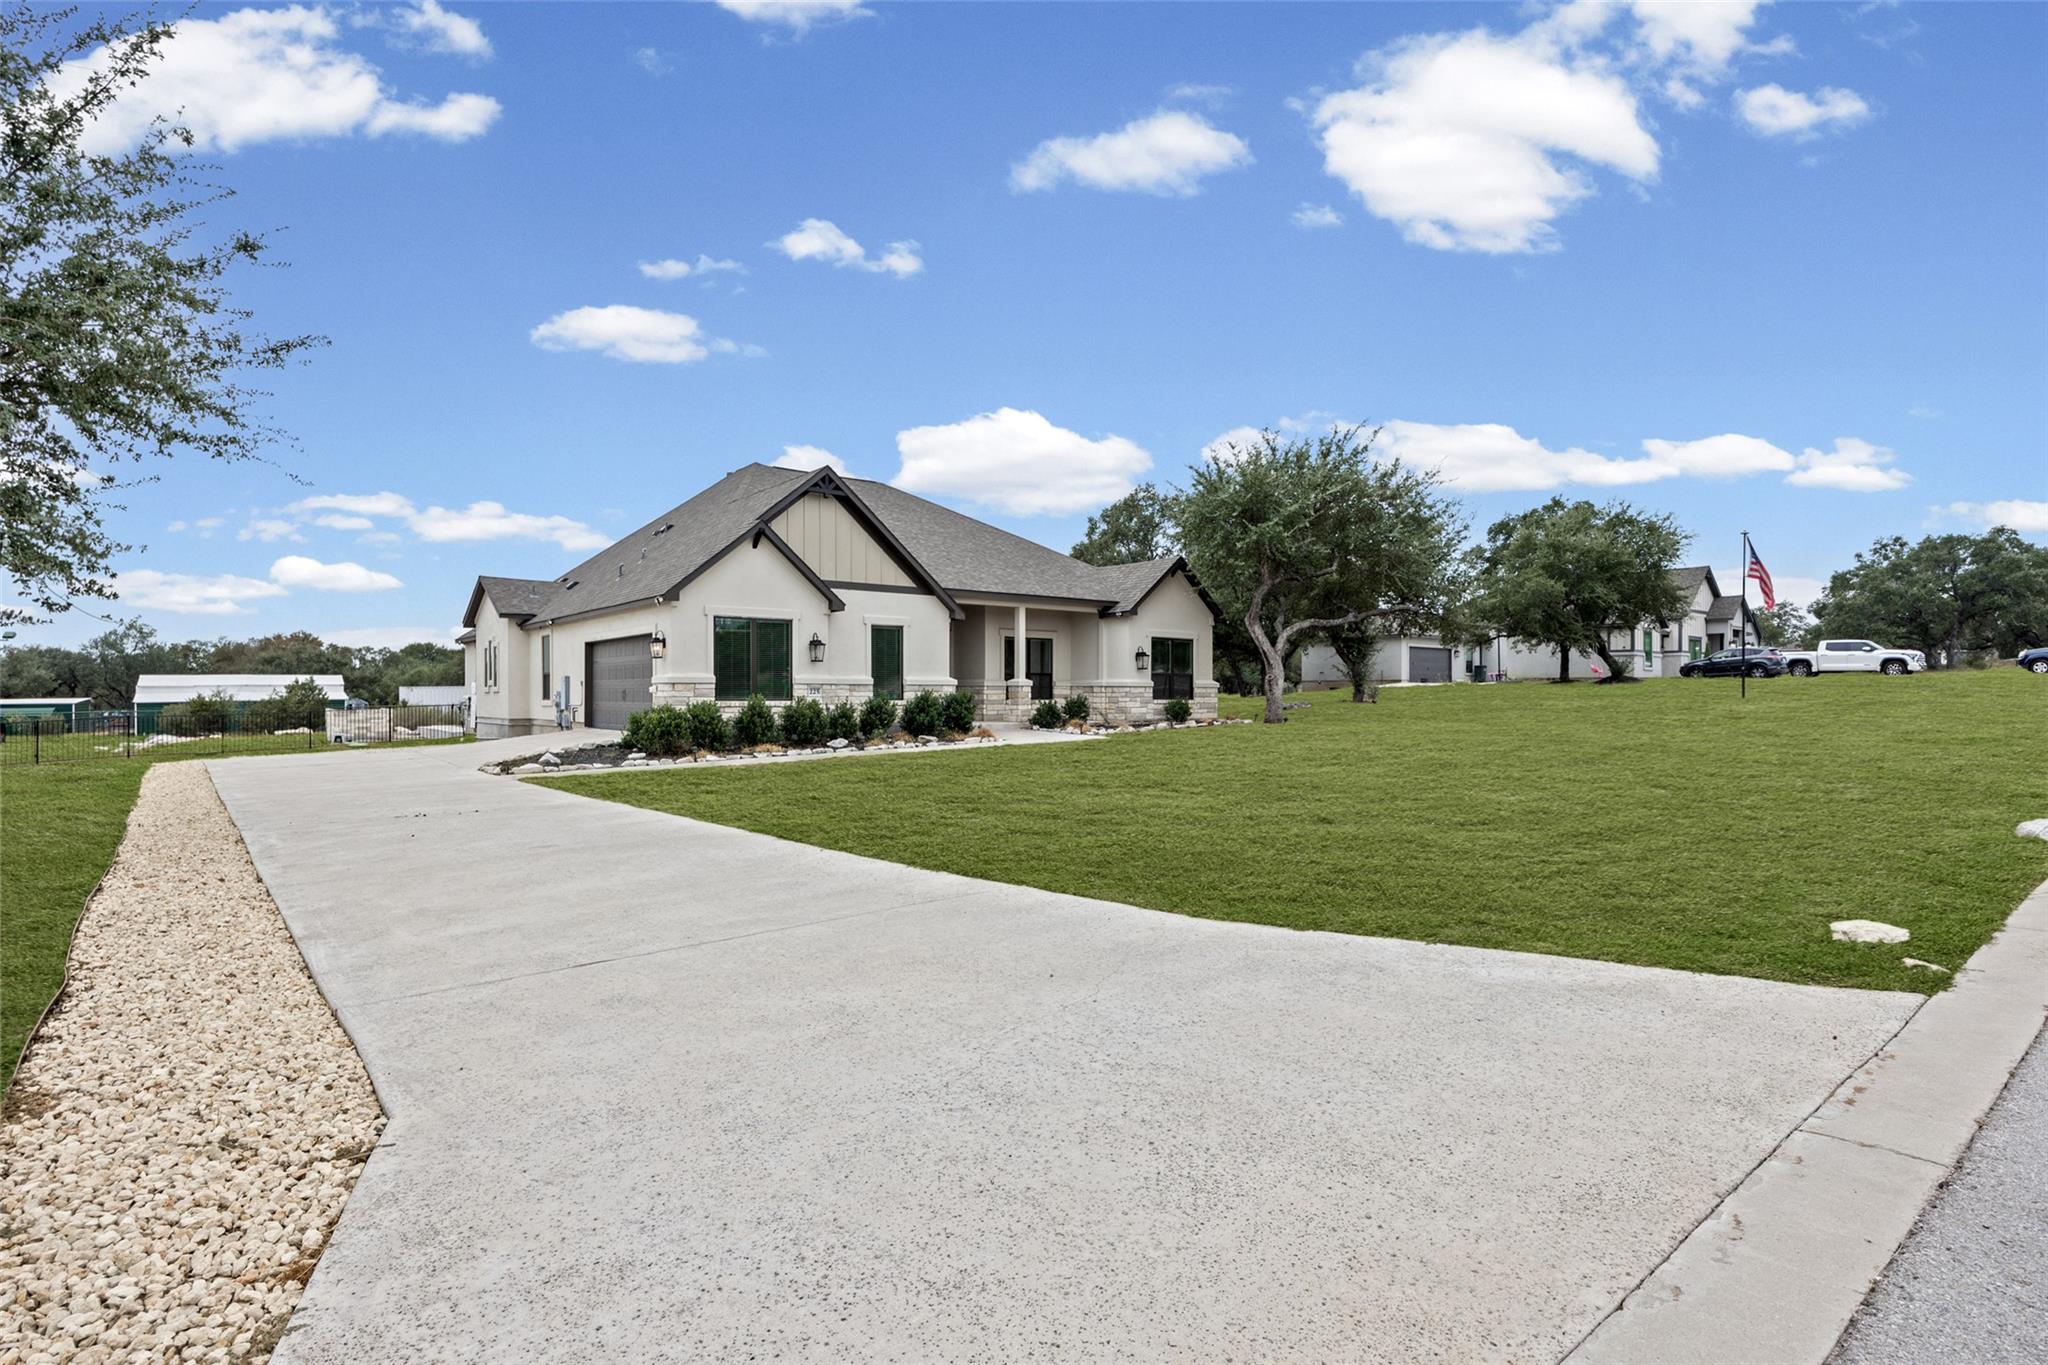
Single-story home with stone accents, a broad concrete driveway, and a manicured lawn.
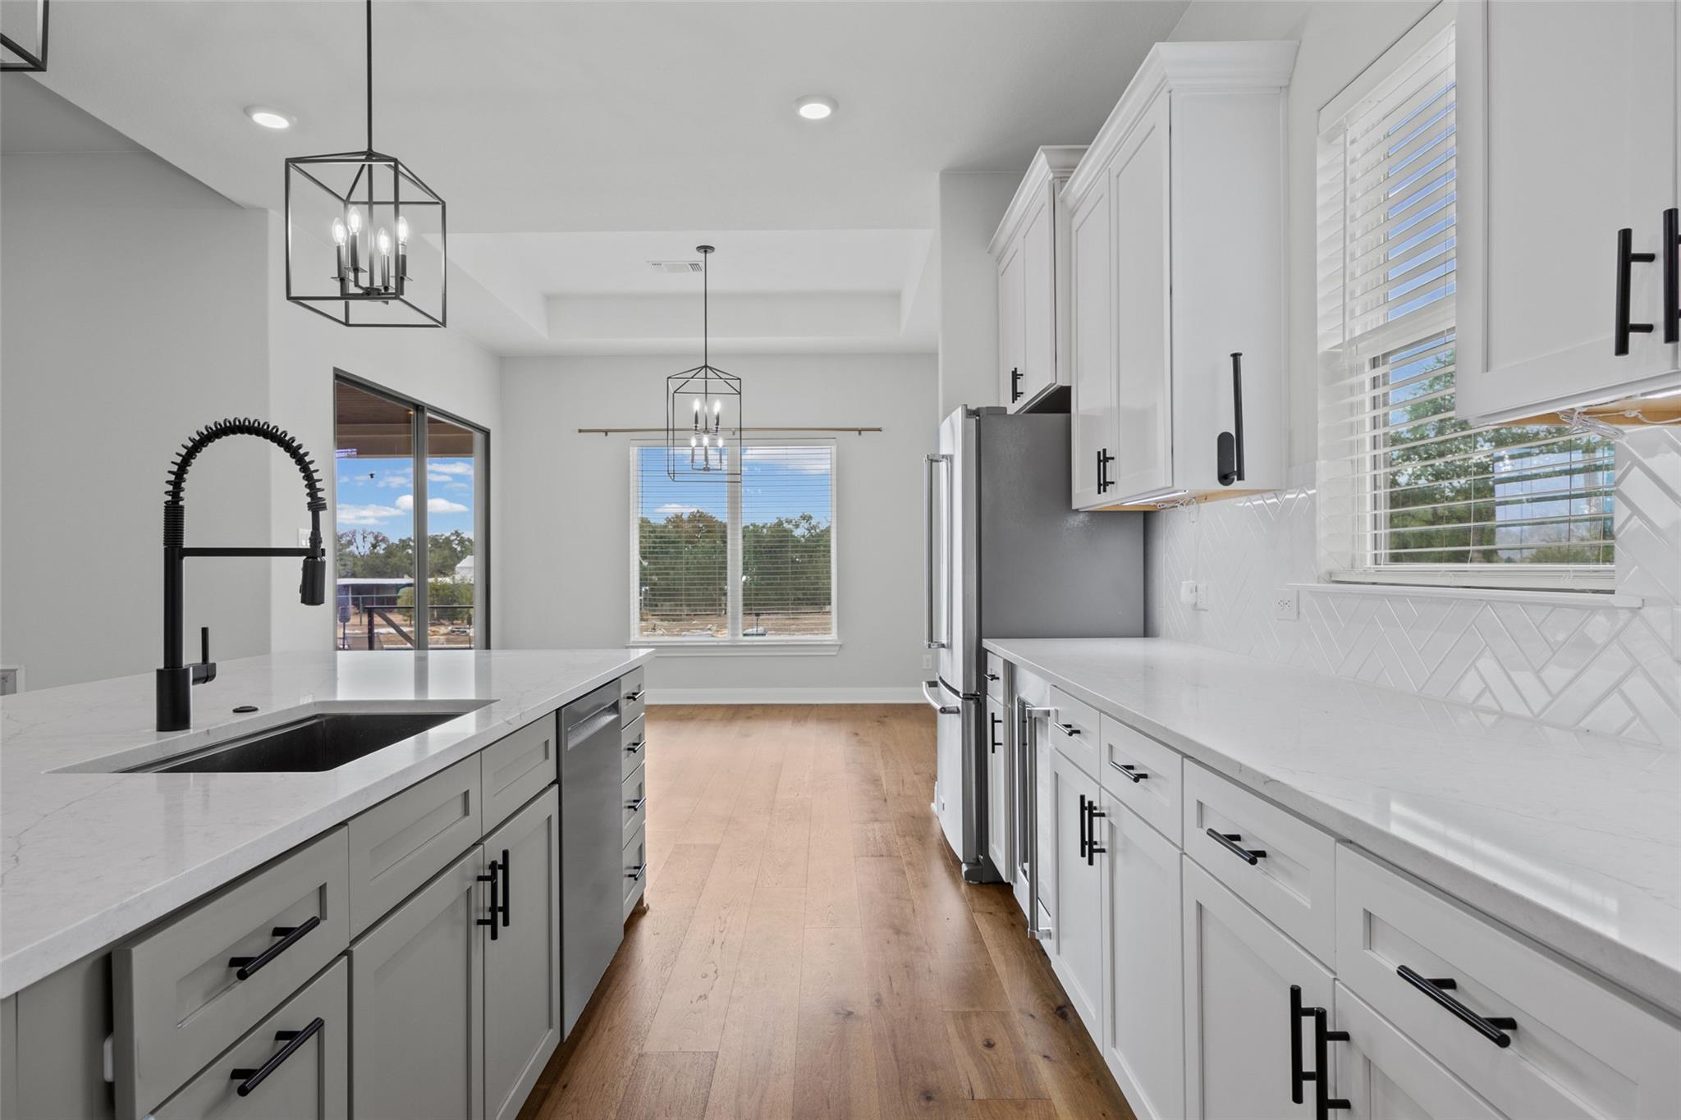
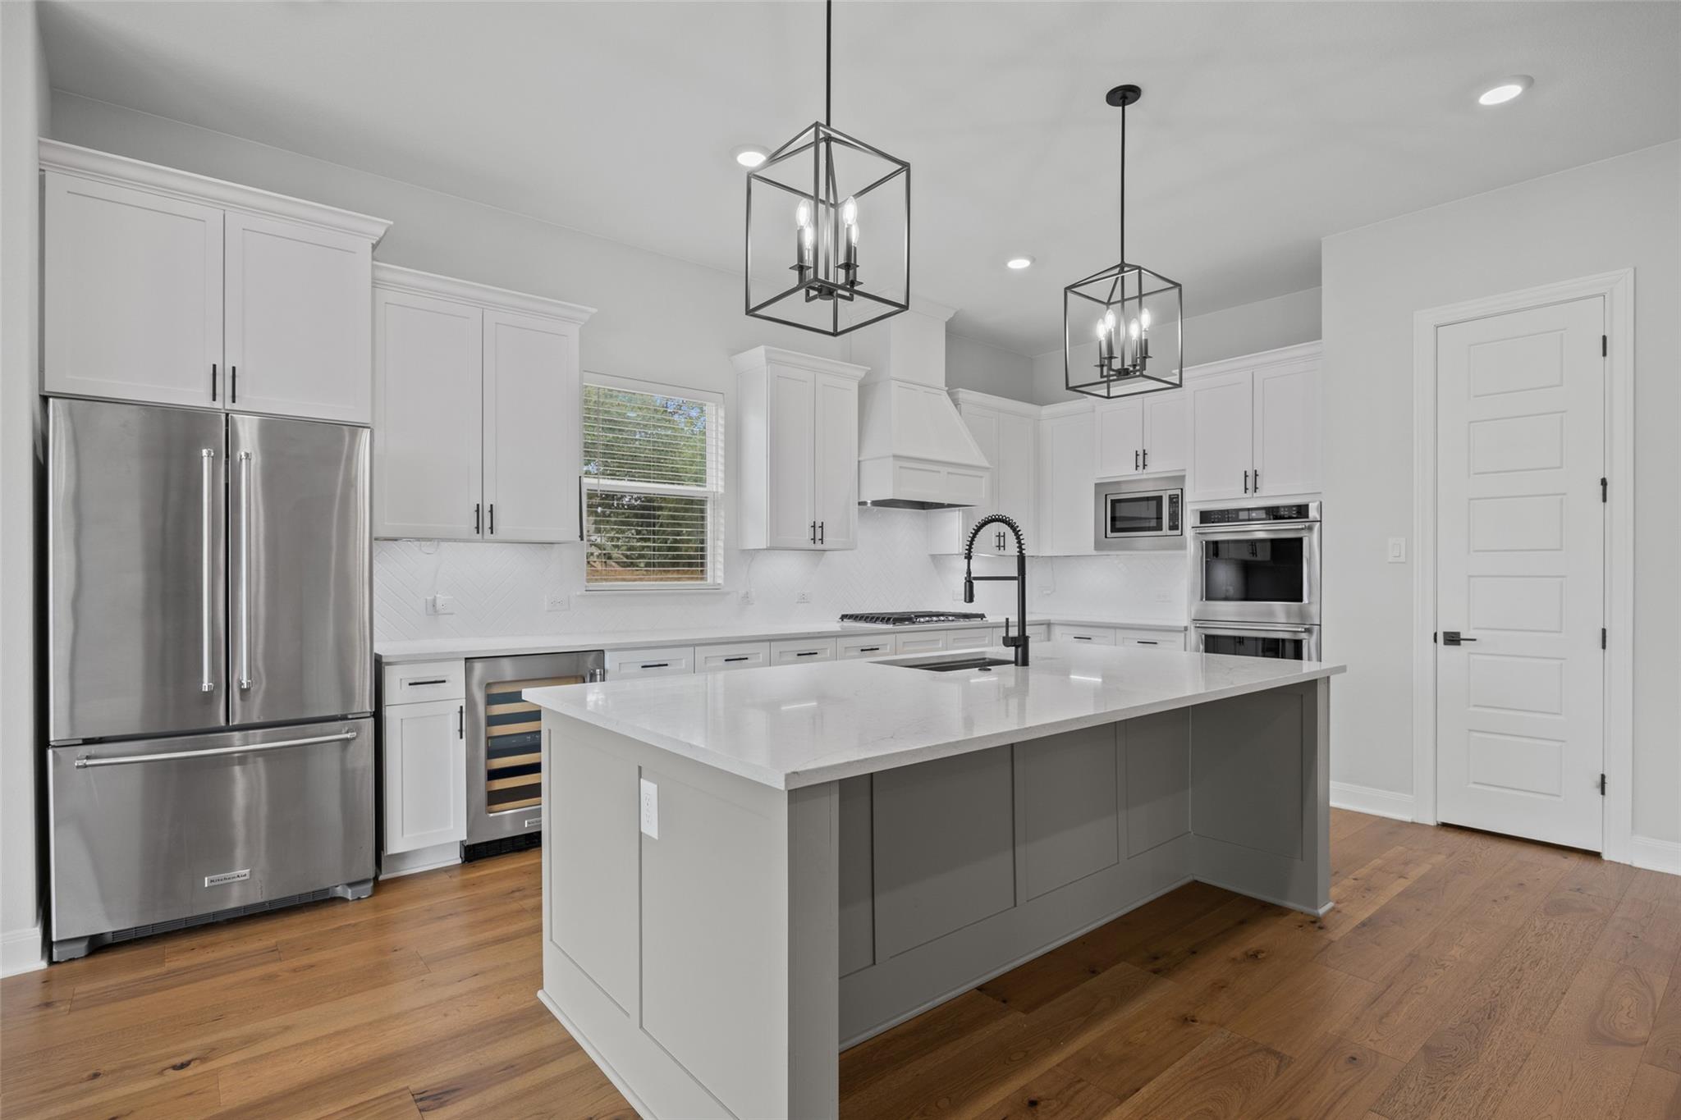
Modern white kitchen with a large island, black spring faucet, stainless refrigerator, and warm wood floors.
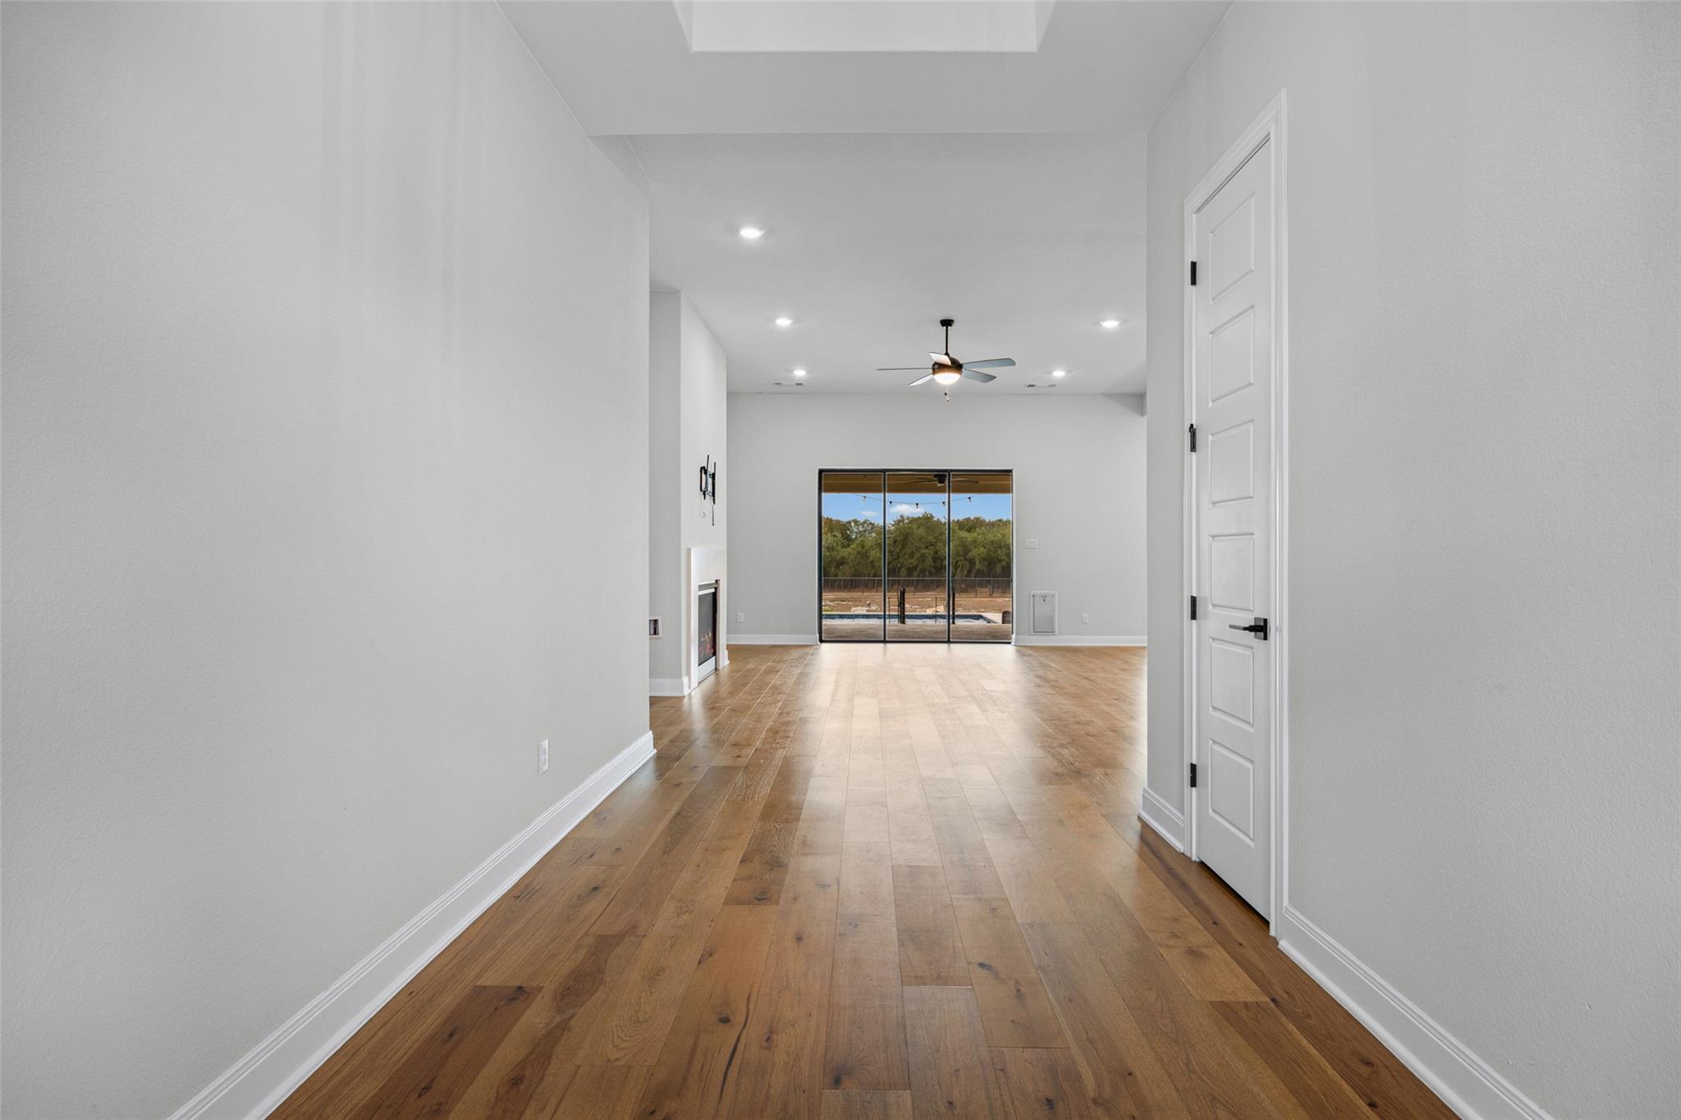
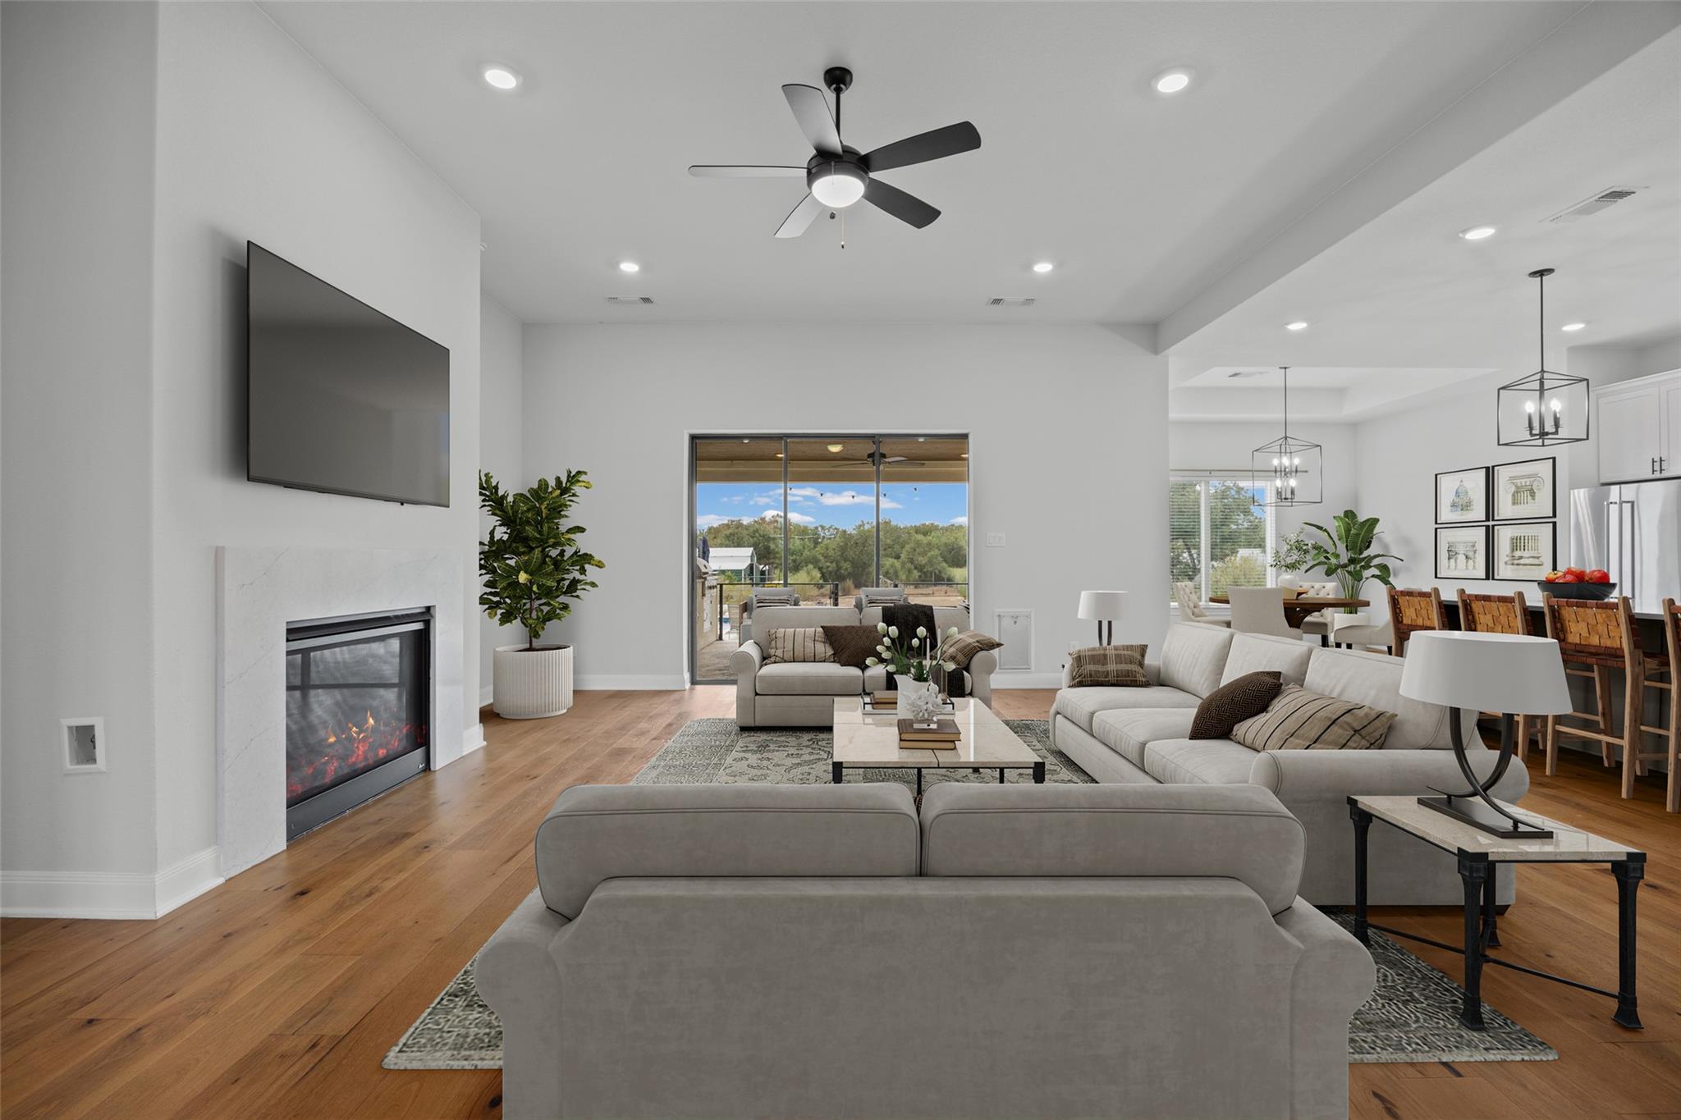
Open living area with wood floors, a fireplace, and sliding glass doors overlooking a pool and trees.
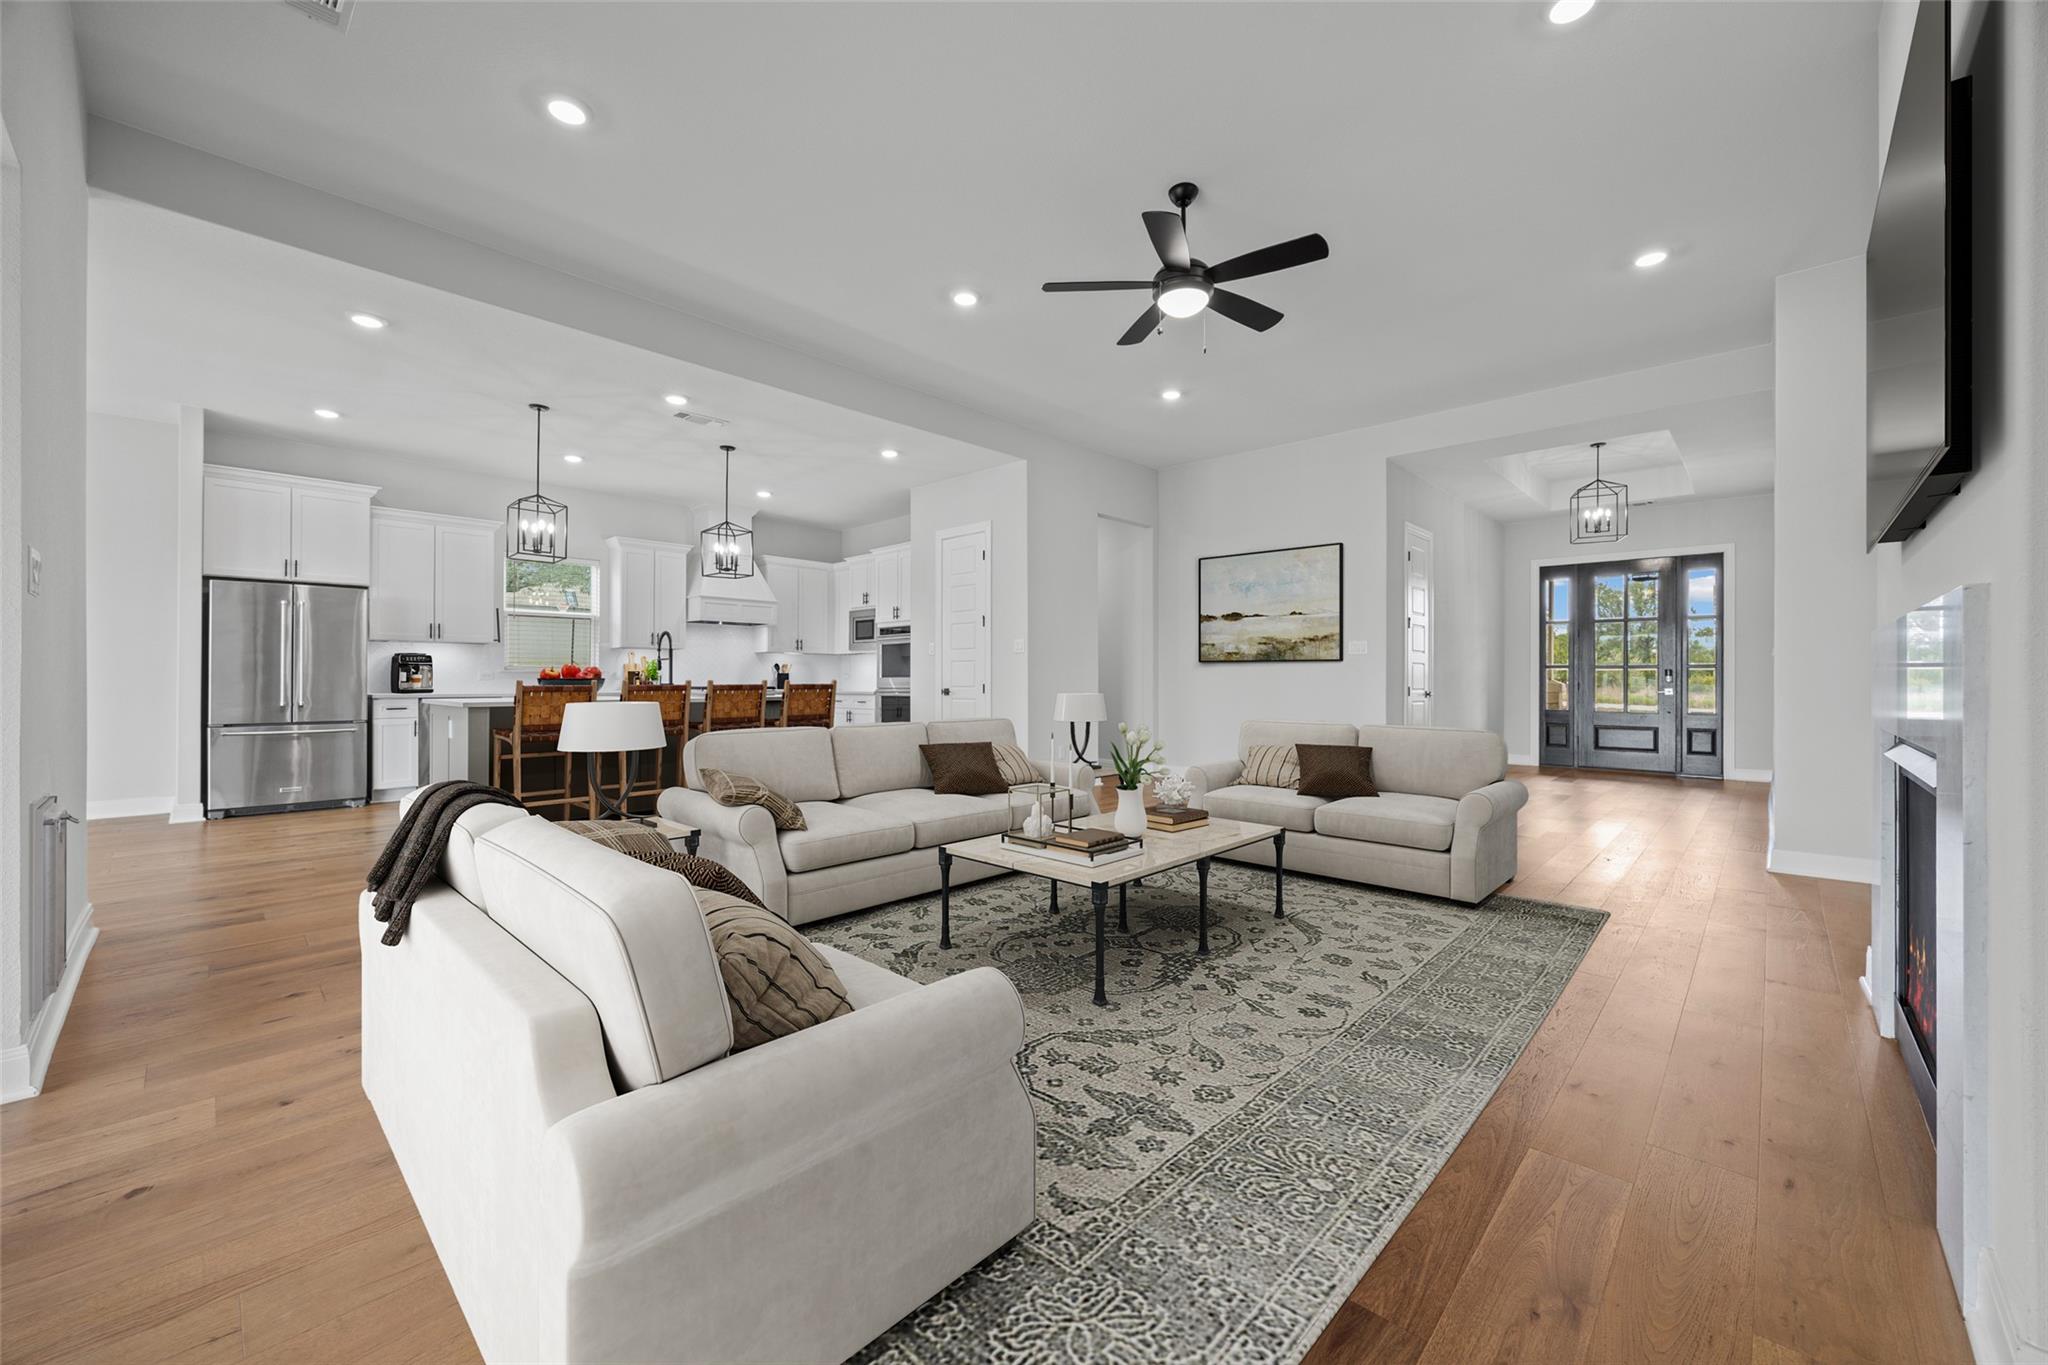
Open-plan living room and kitchen with neutral sofas, white cabinetry, and black-framed glass doors.
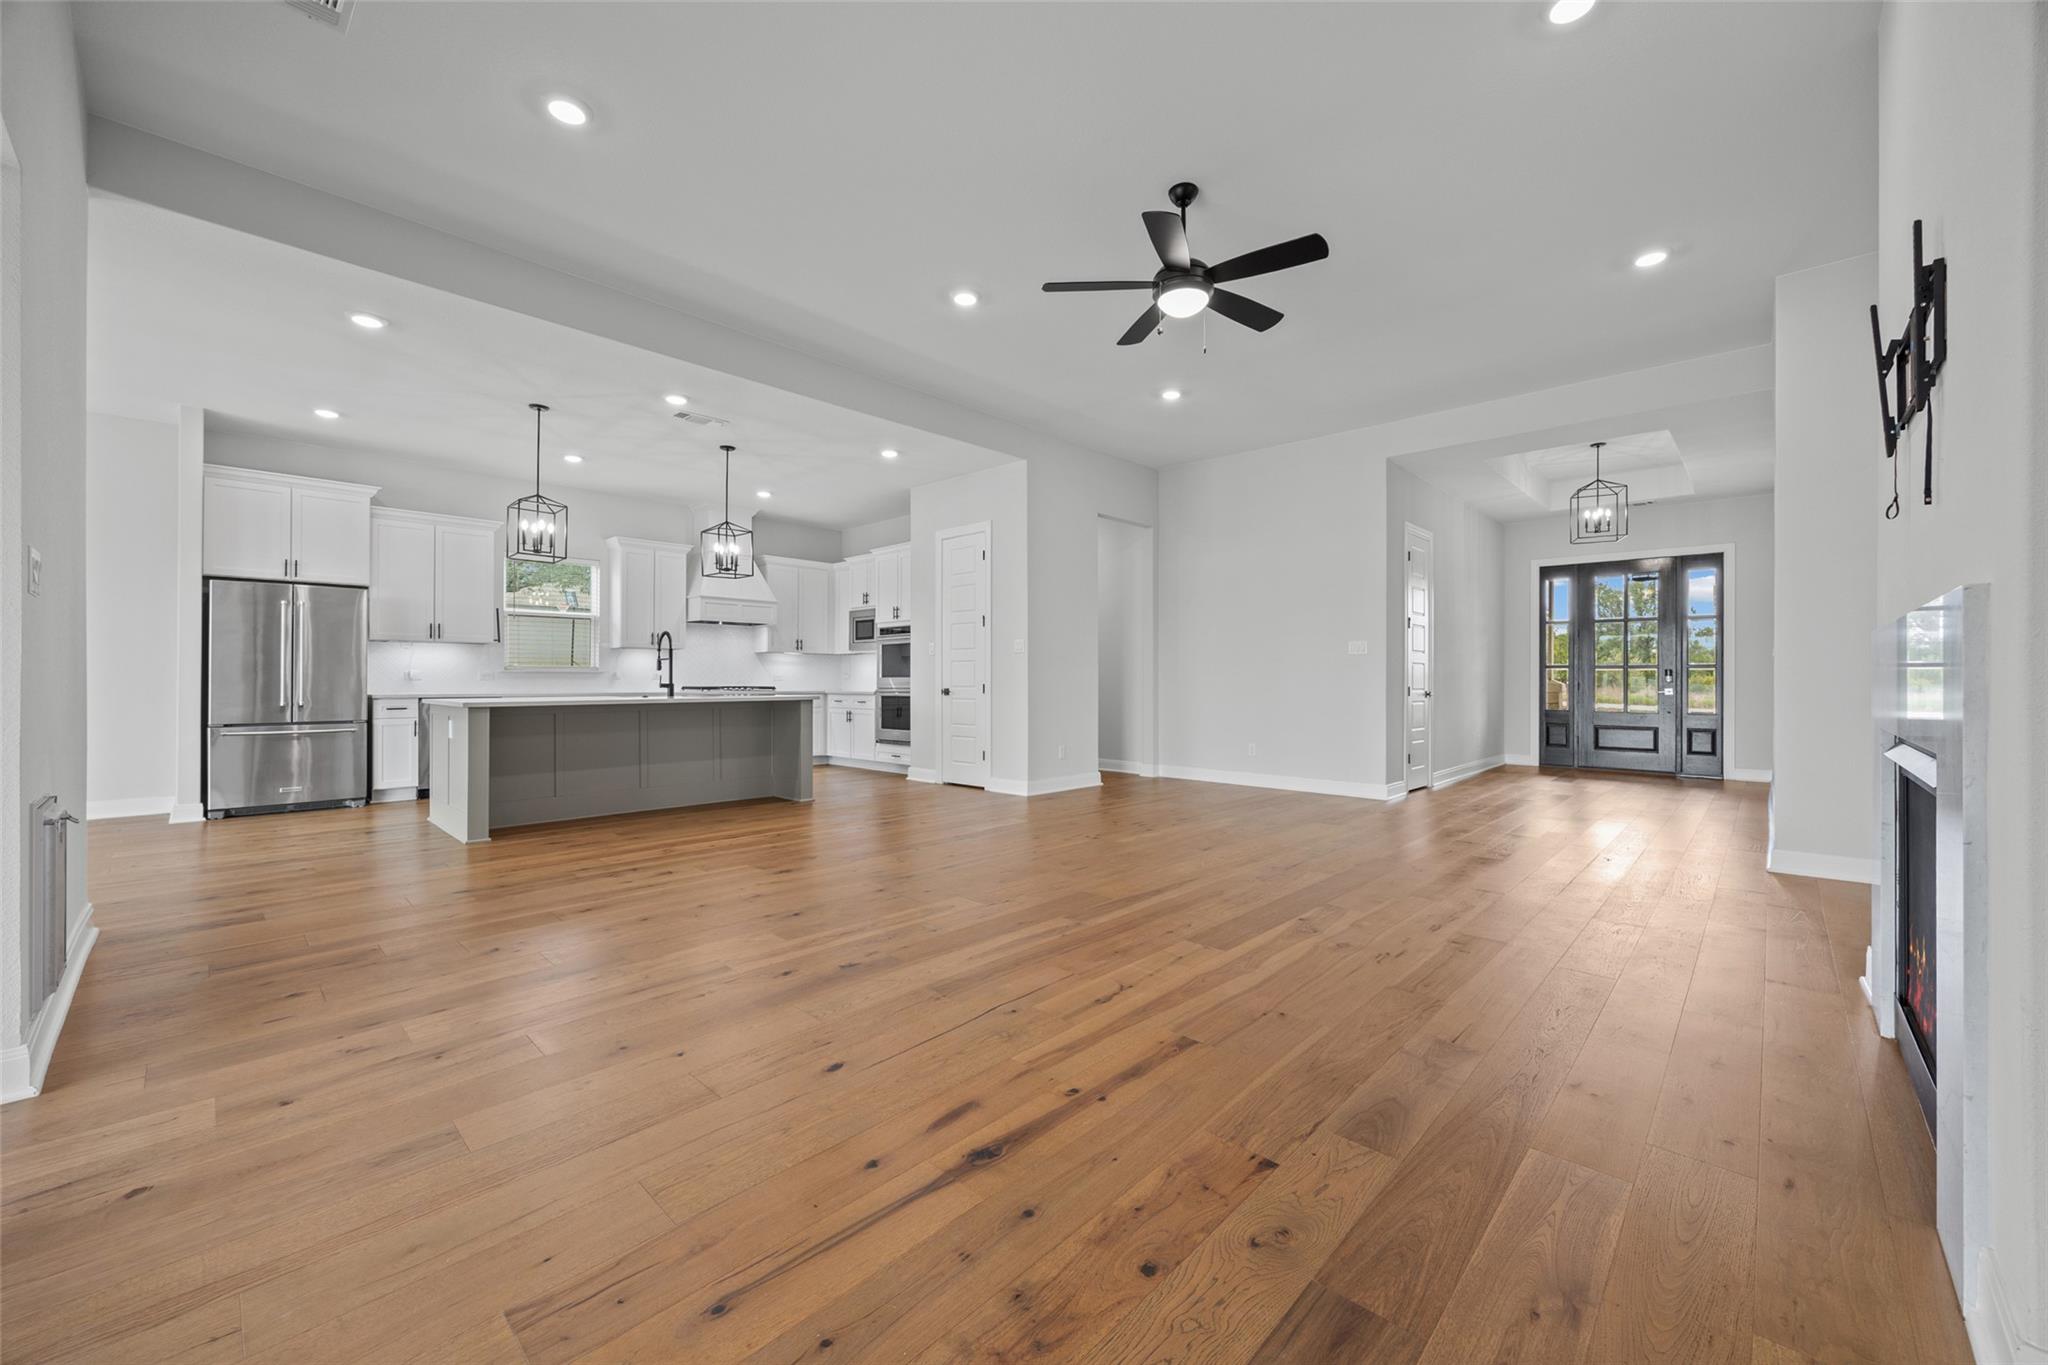
Open-plan kitchen and living area with a gray island, hardwood floors, and black-framed glass entry doors.
Open-plan living room with a fireplace, white sofas, hardwood floors, and sliding doors to a wooded view.
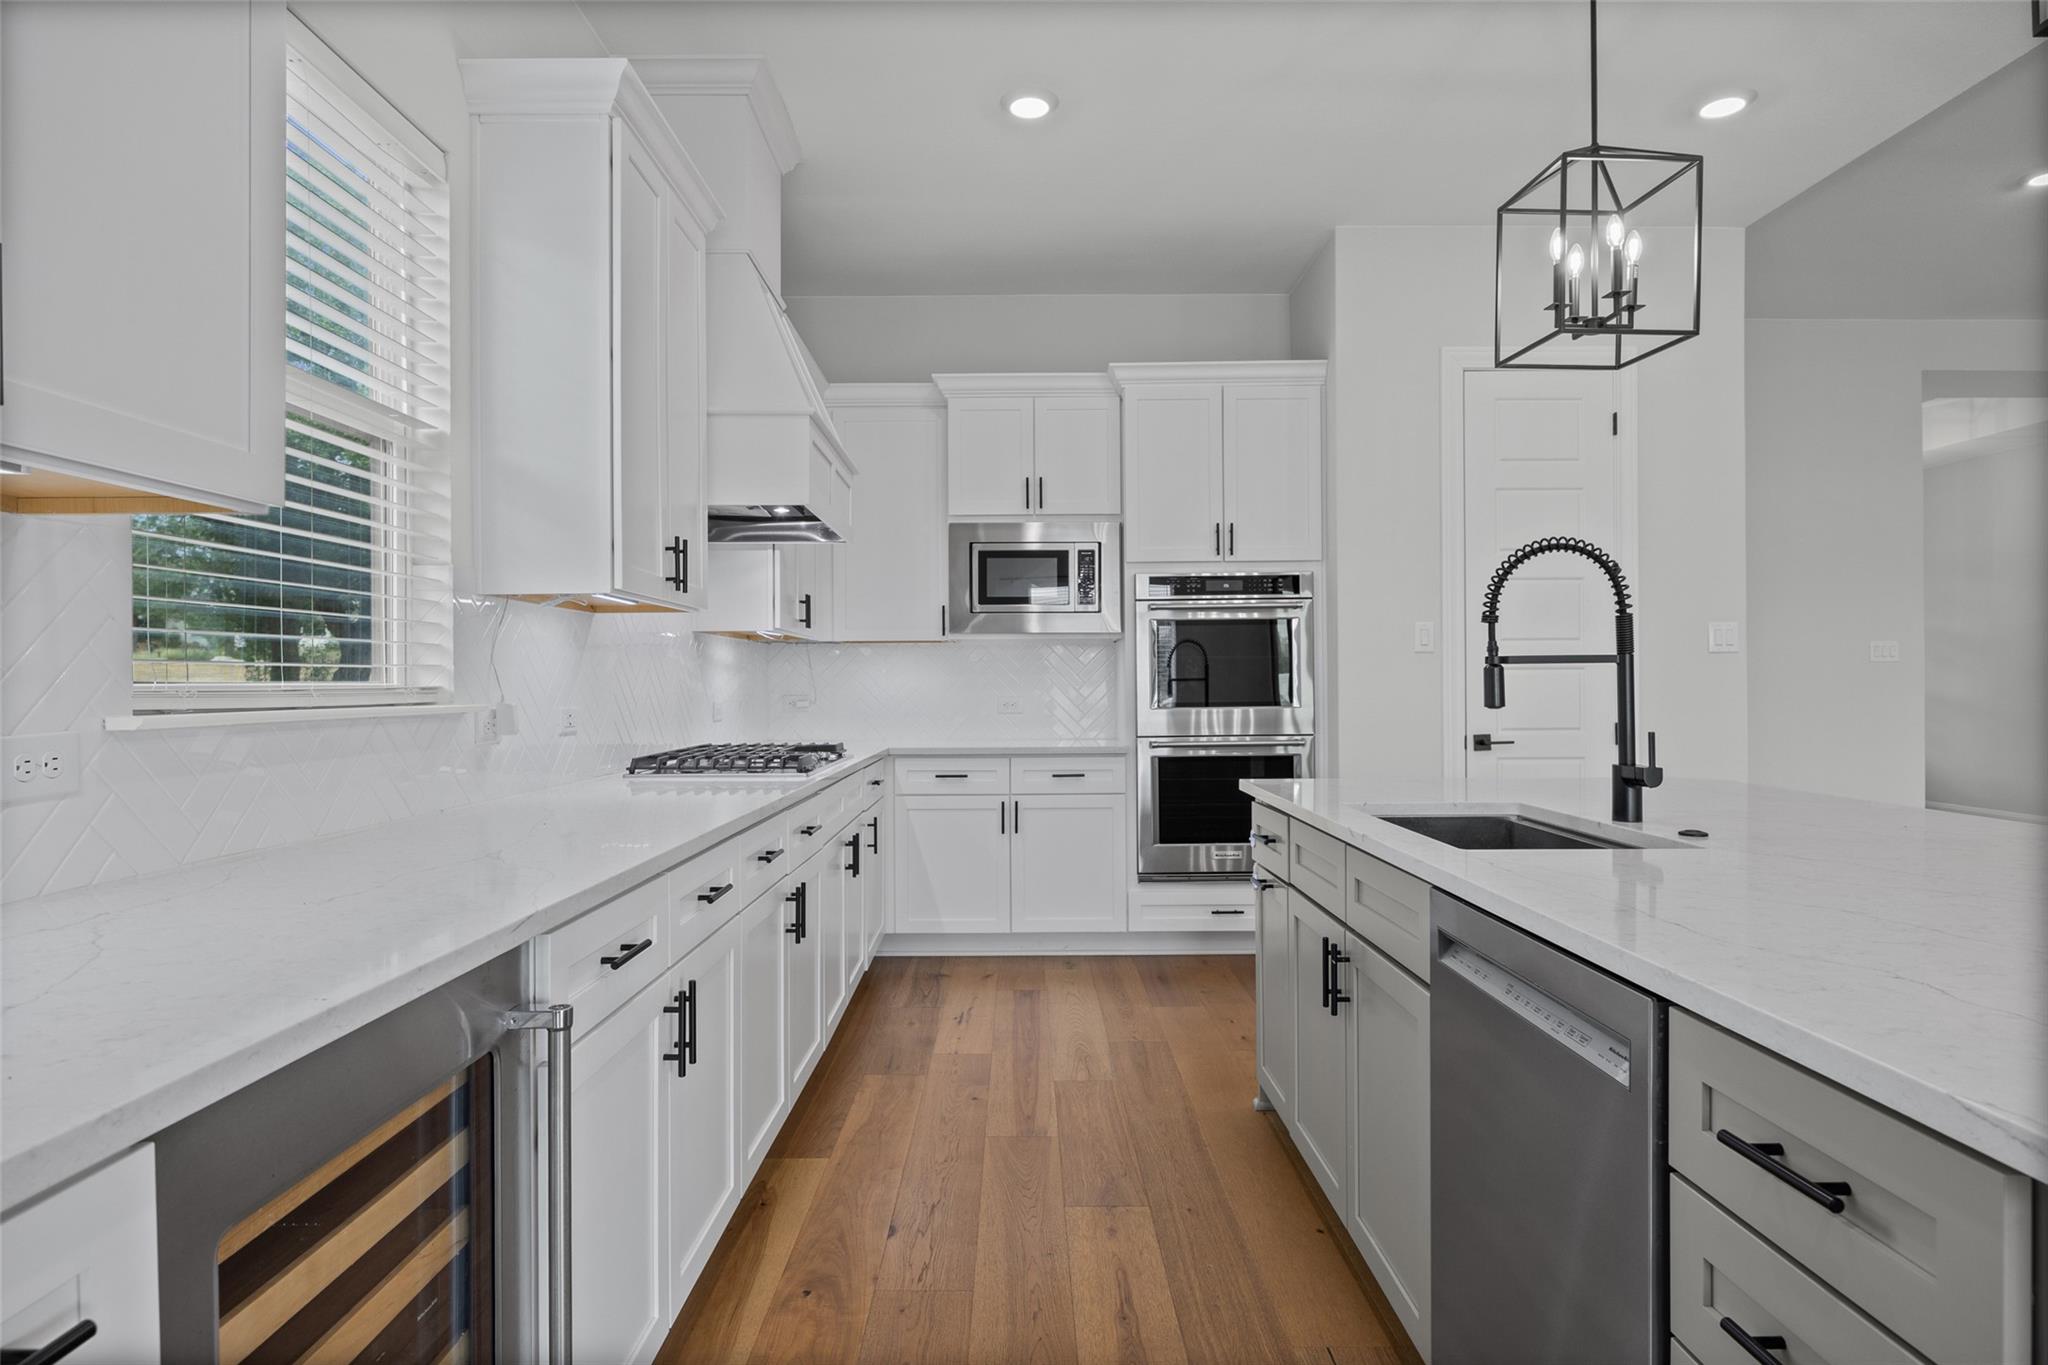
Modern kitchen with a large gray island, white cabinets, and stainless steel appliances.
Modern white kitchen with a large island, stainless steel appliances, and warm wood floors.
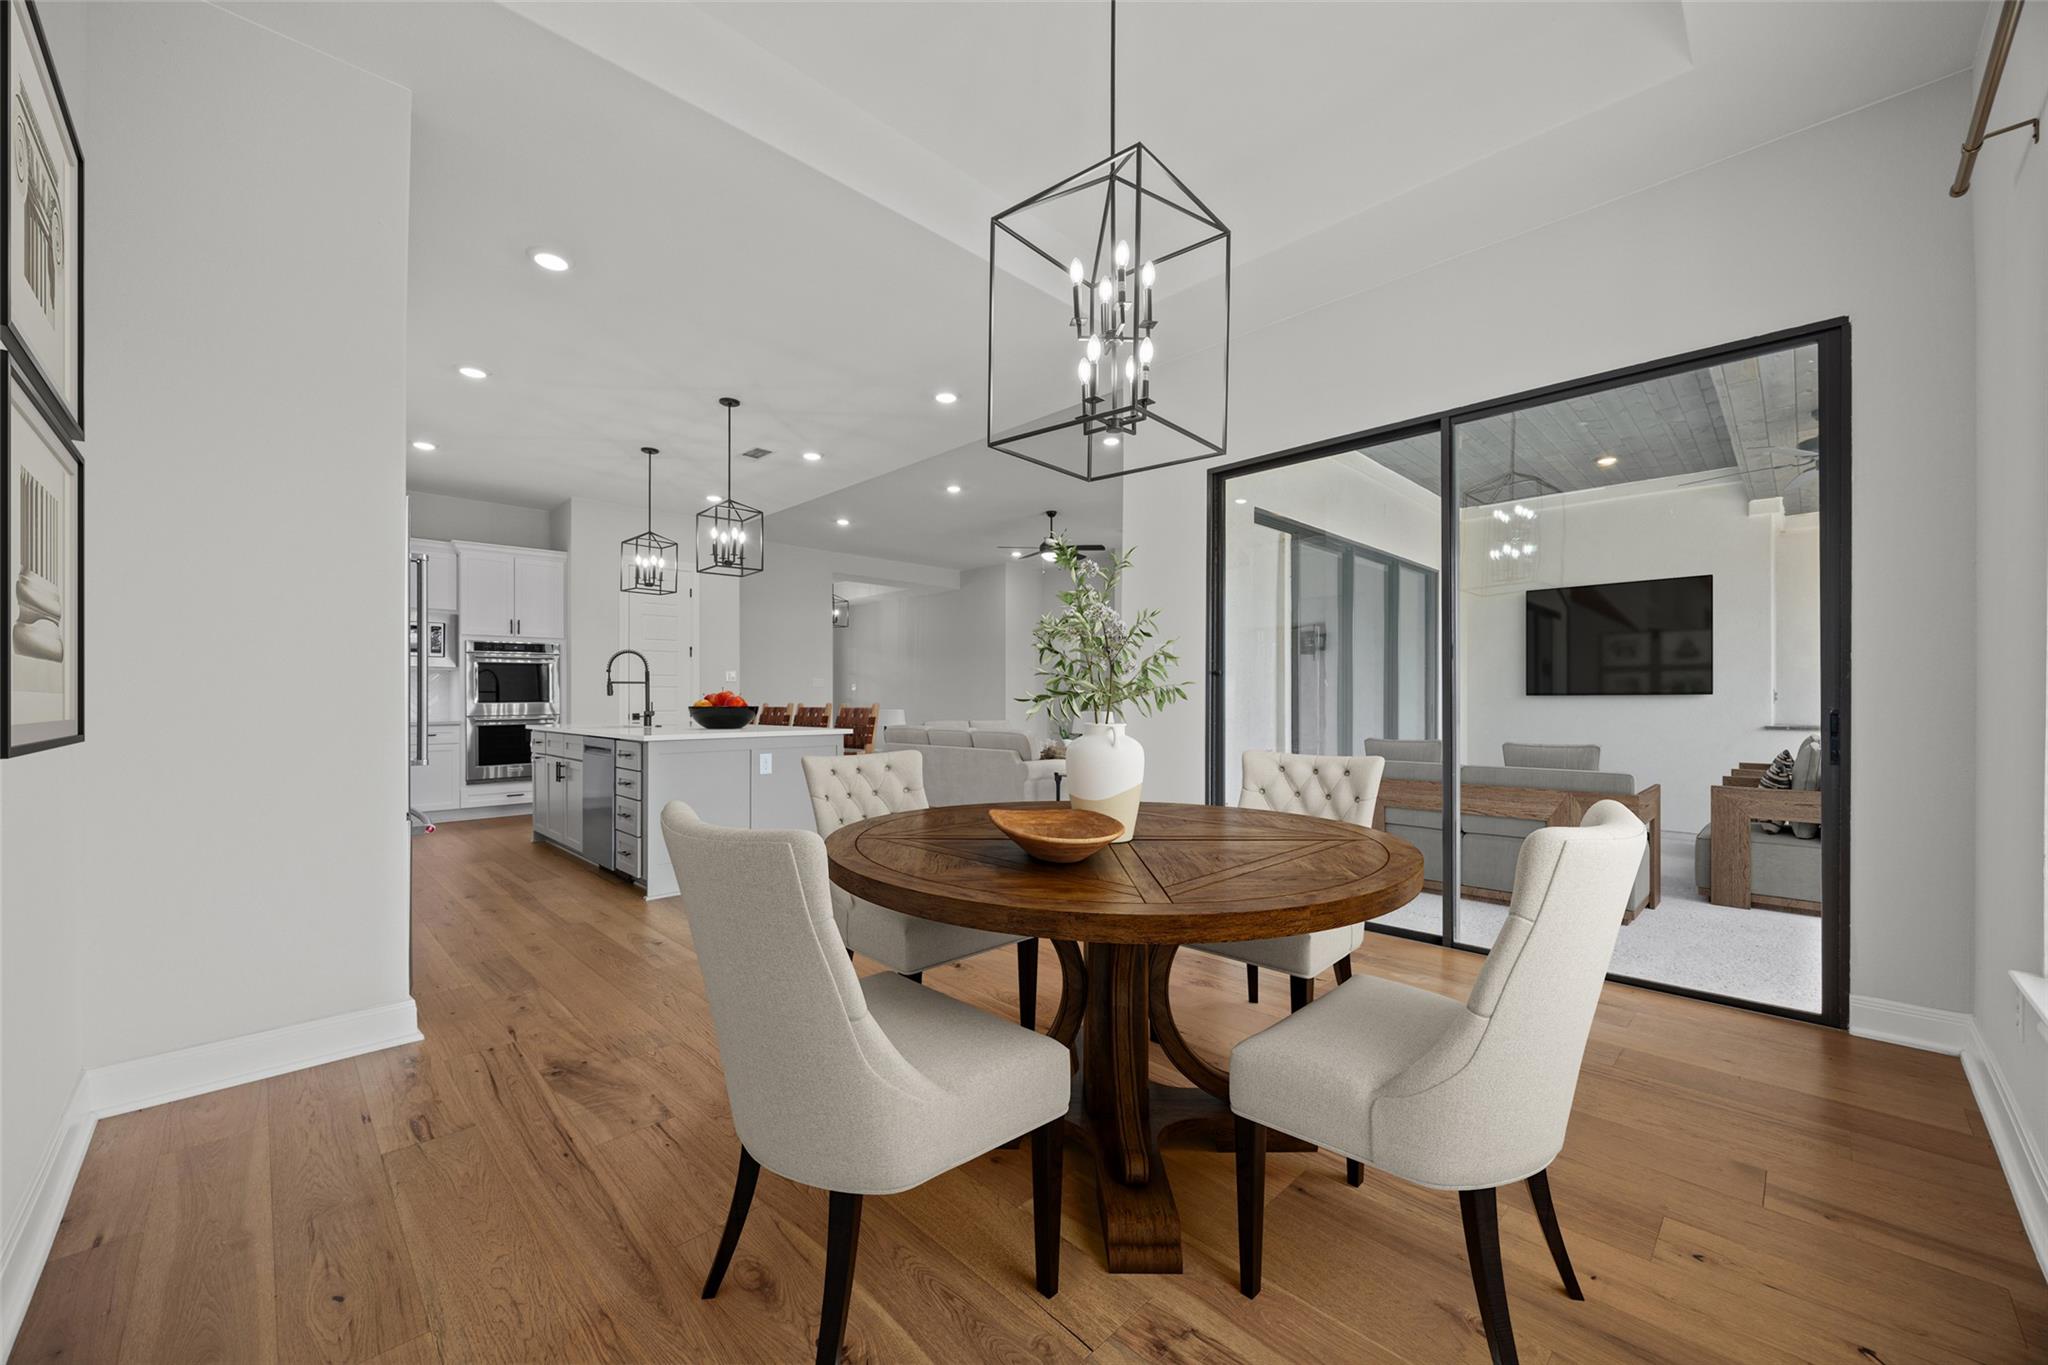
Dining area with a round wooden table, white chairs, hardwood floors, and a view into the kitchen and living room.
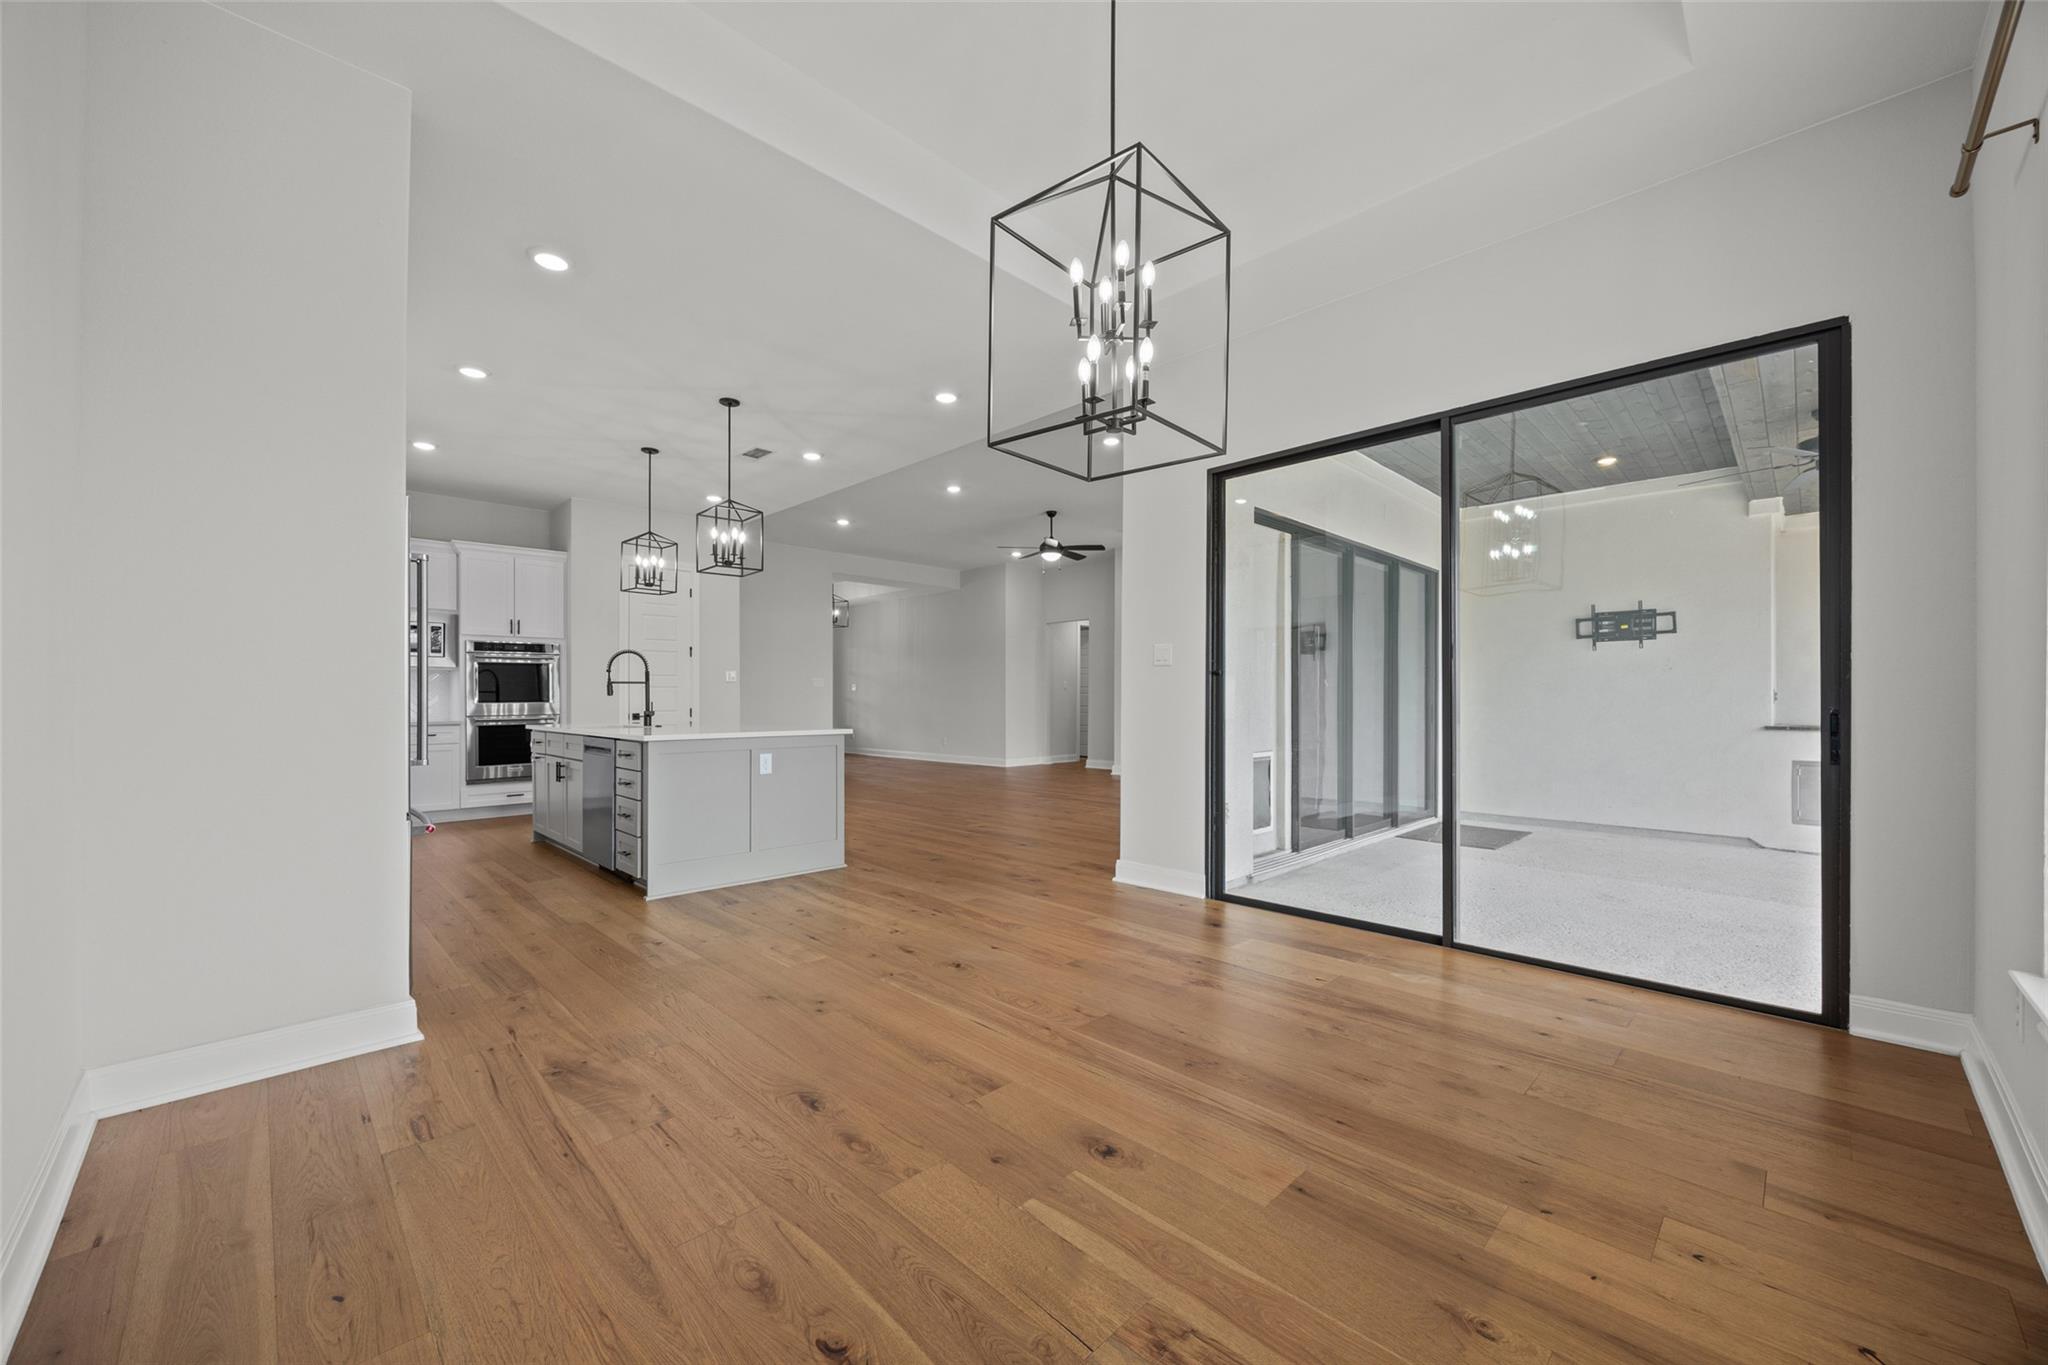
Open-plan kitchen and living area with wood floors, pendant lights, and sliding glass doors to a patio.
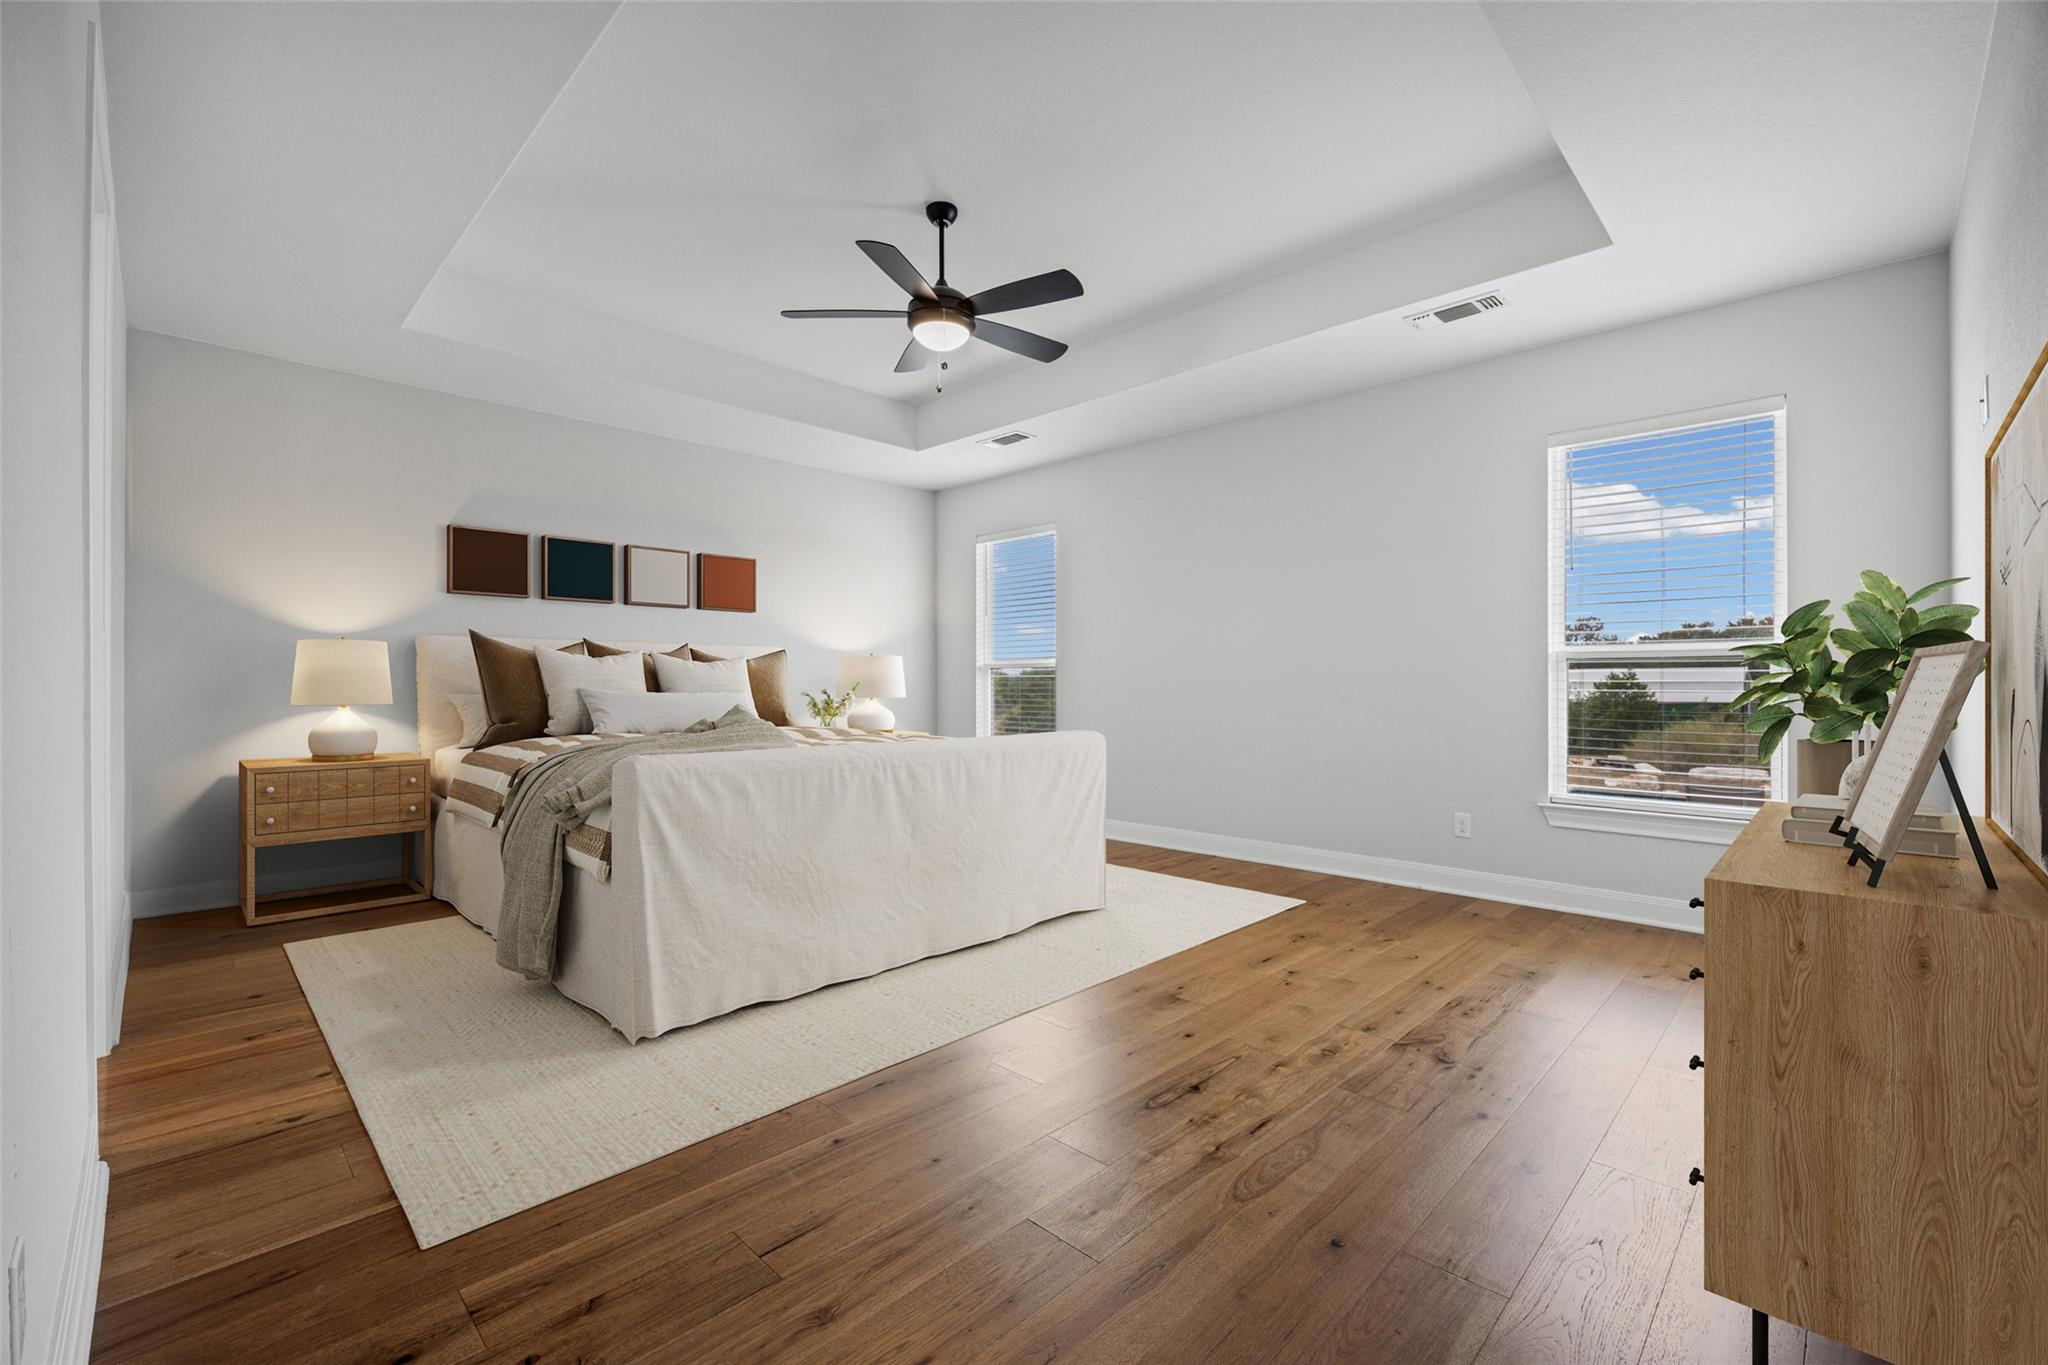
Staged bedroom with a white bed, tray ceiling, ceiling fan, and warm wood floors.
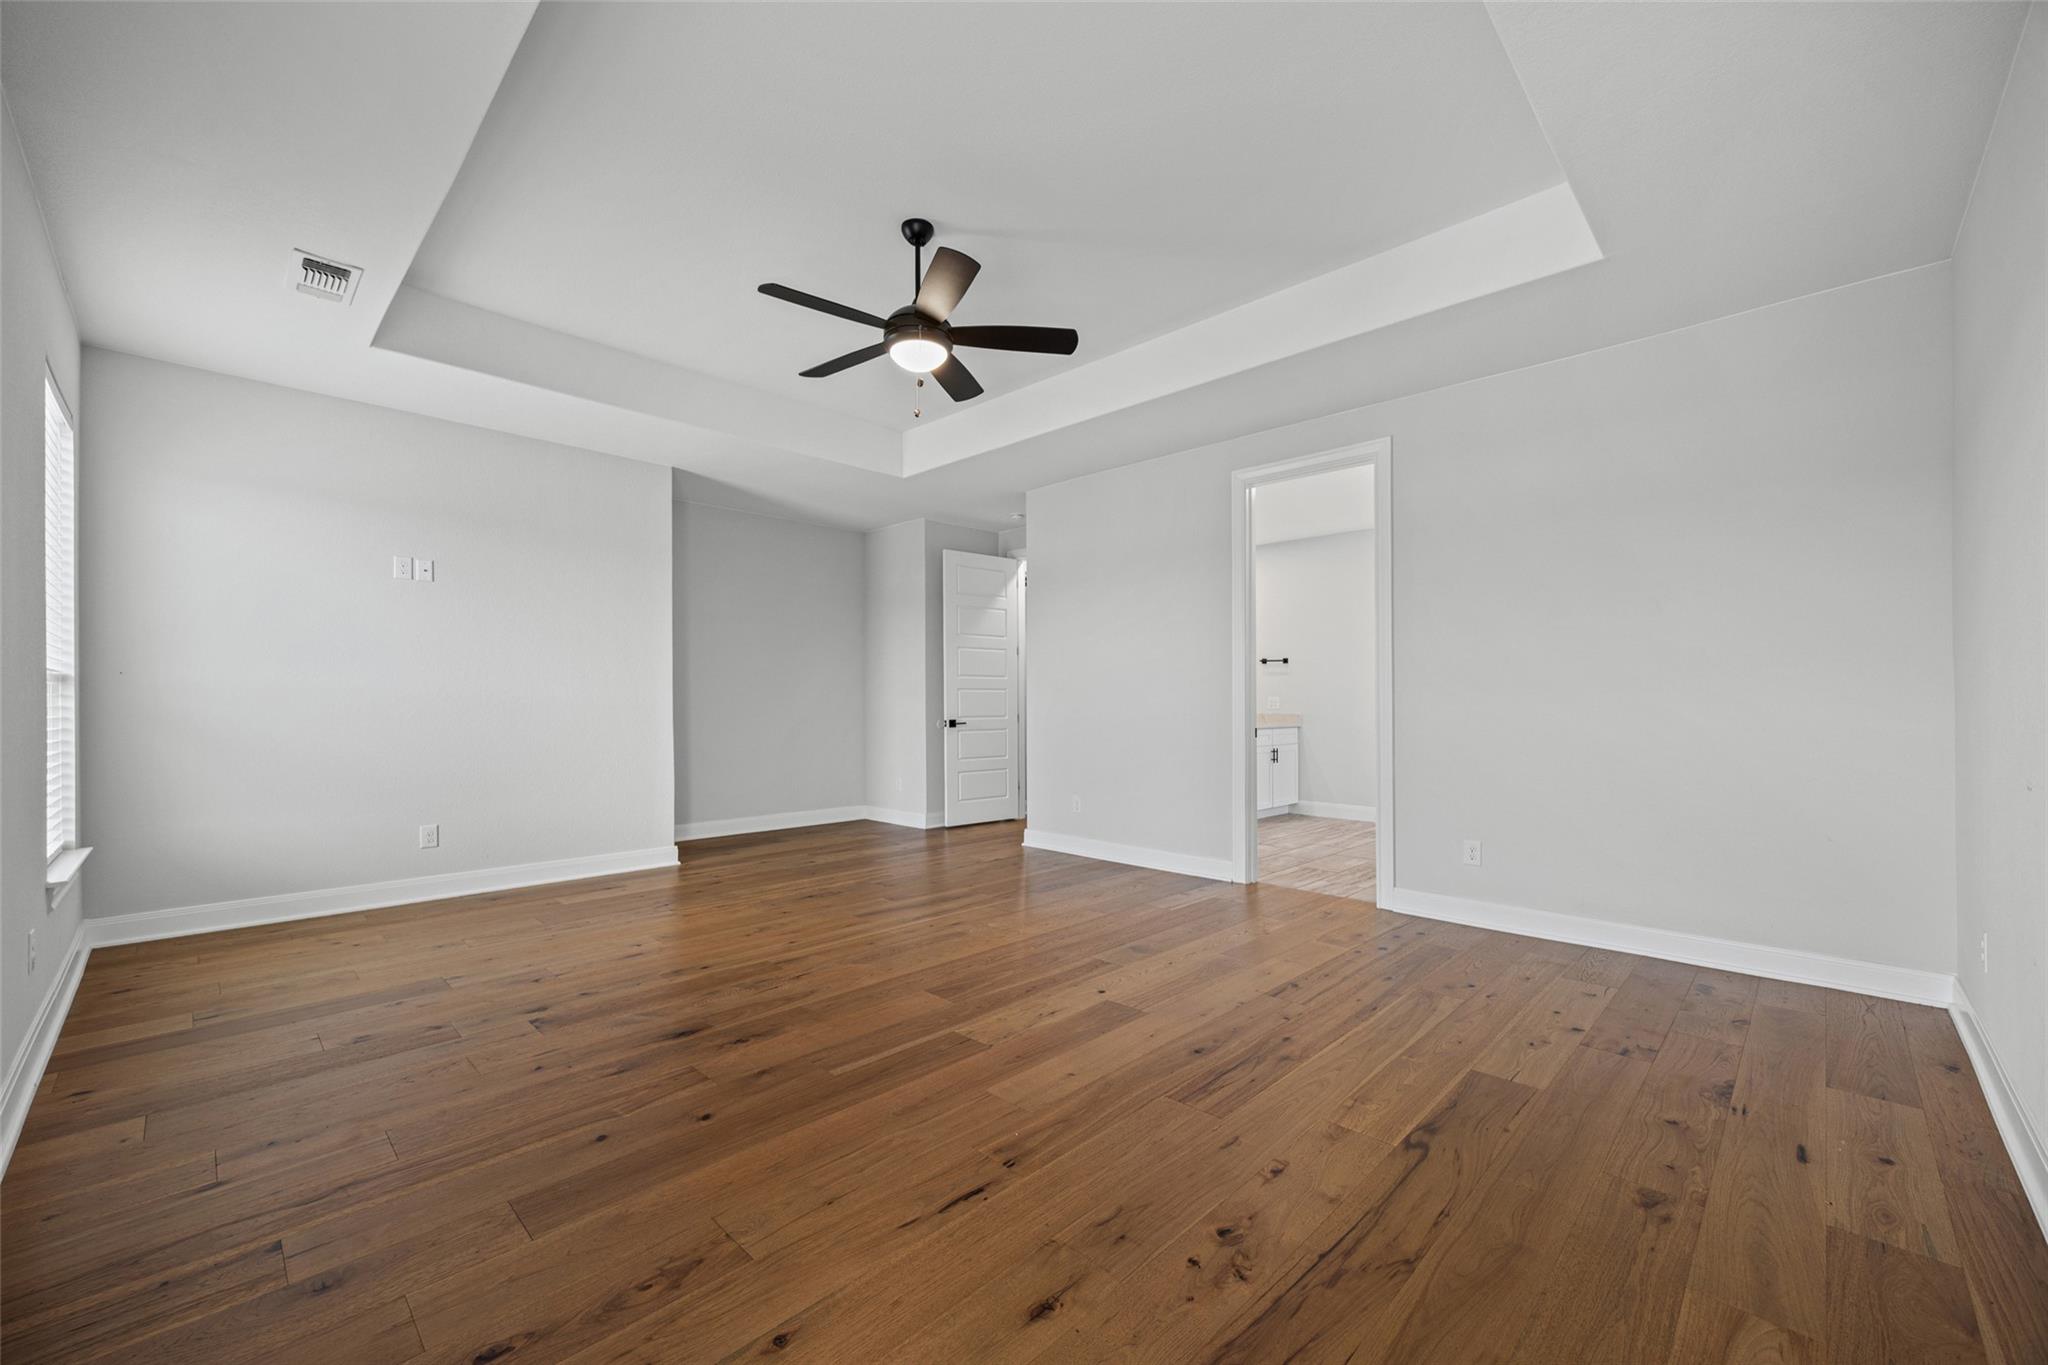
Empty bedroom with hardwood floors, a tray ceiling, ceiling fan, and doorway to a bathroom.
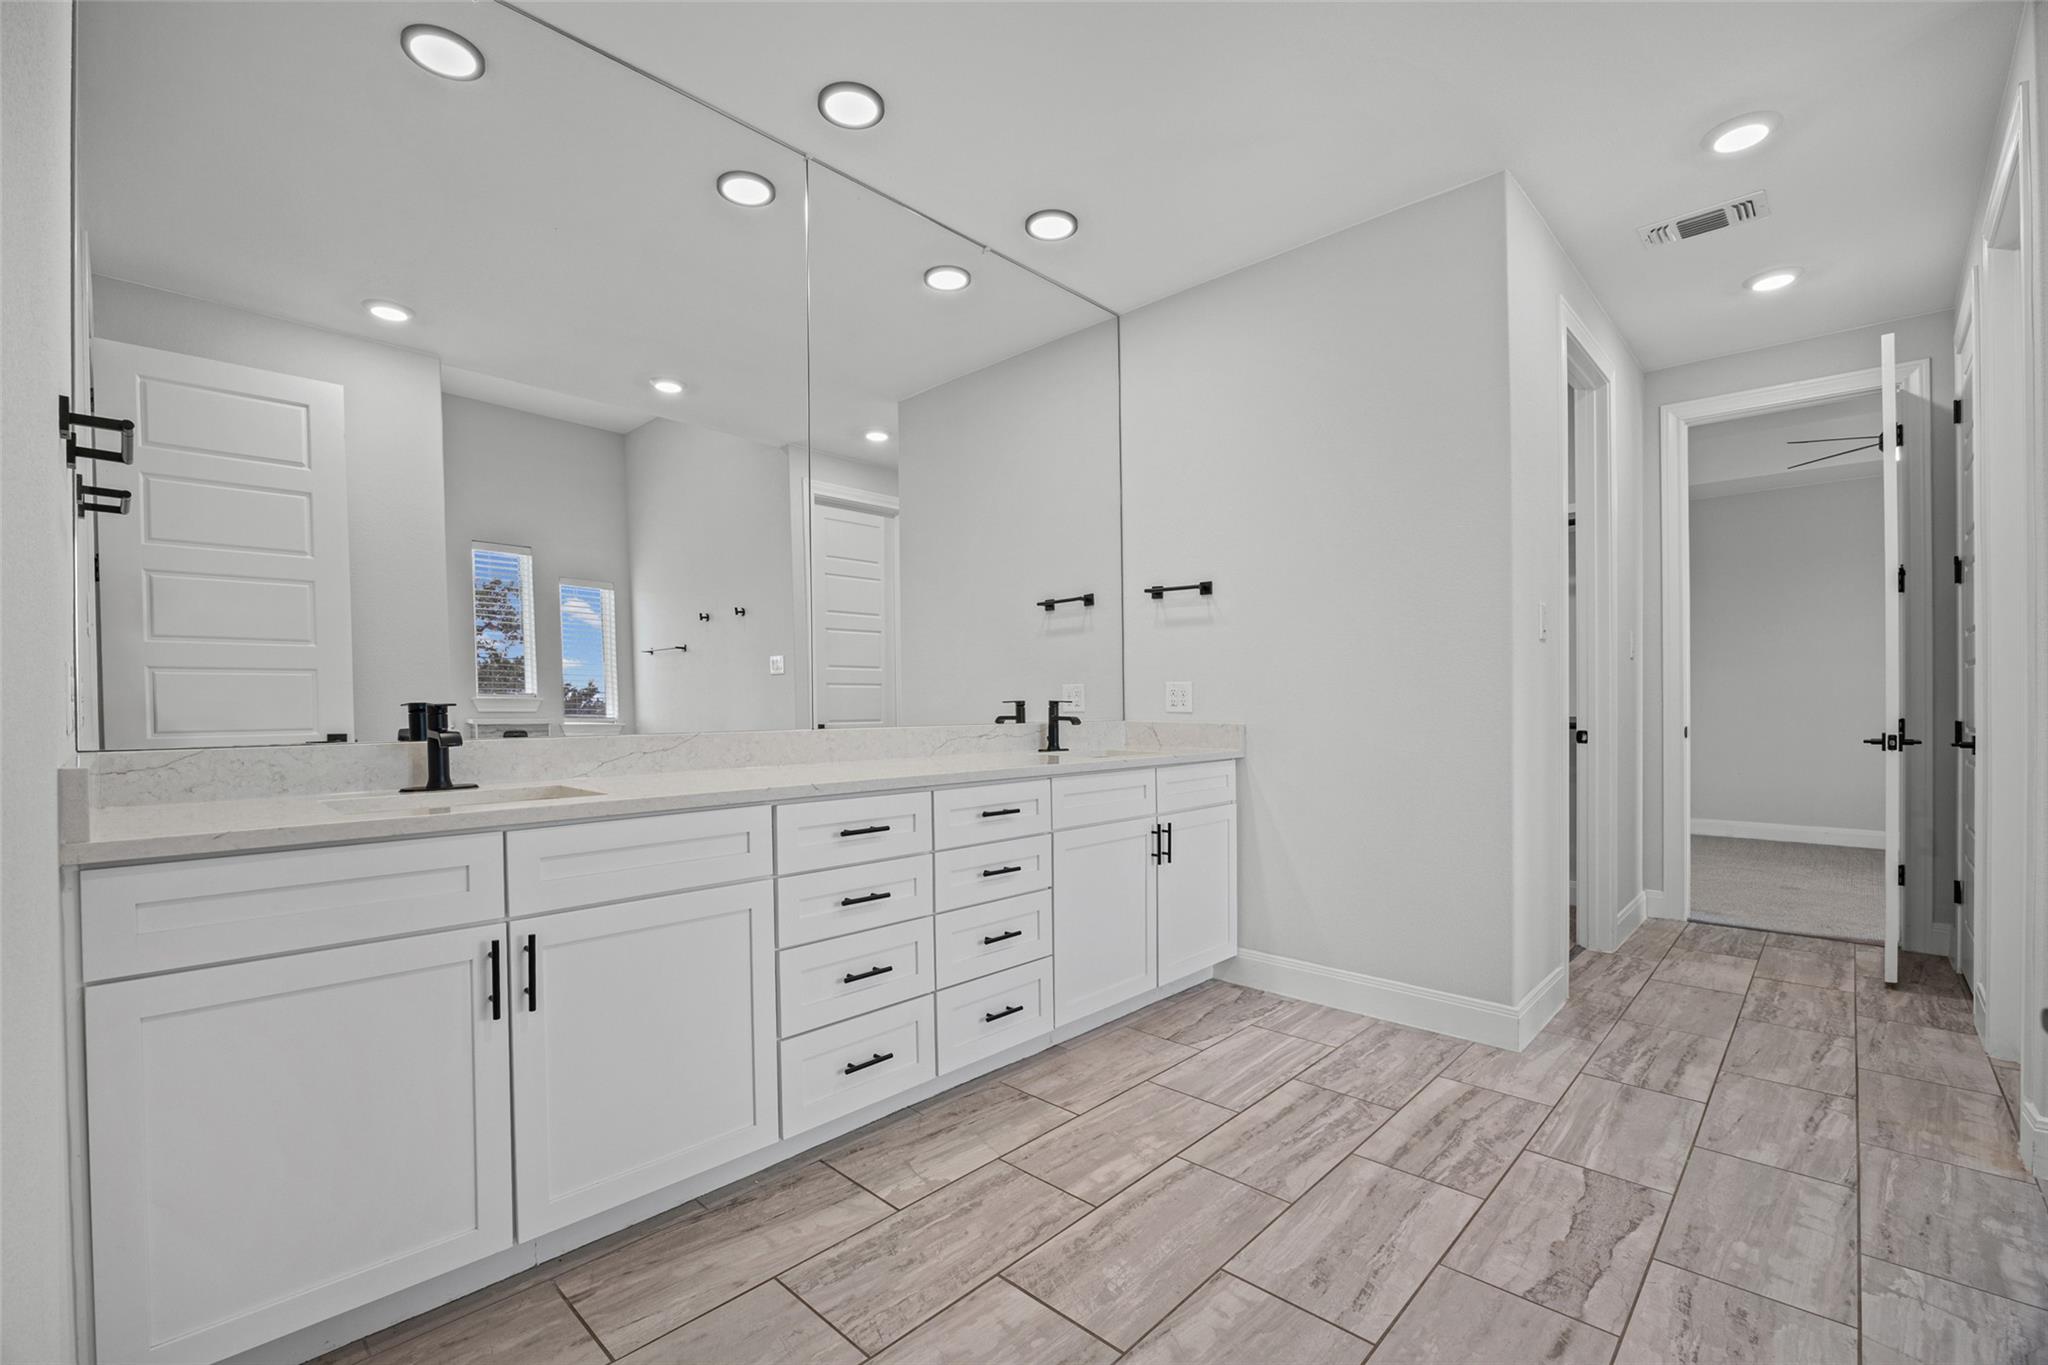
Bathroom with a long white vanity, large mirror, black fixtures, and wood-look tile floor.
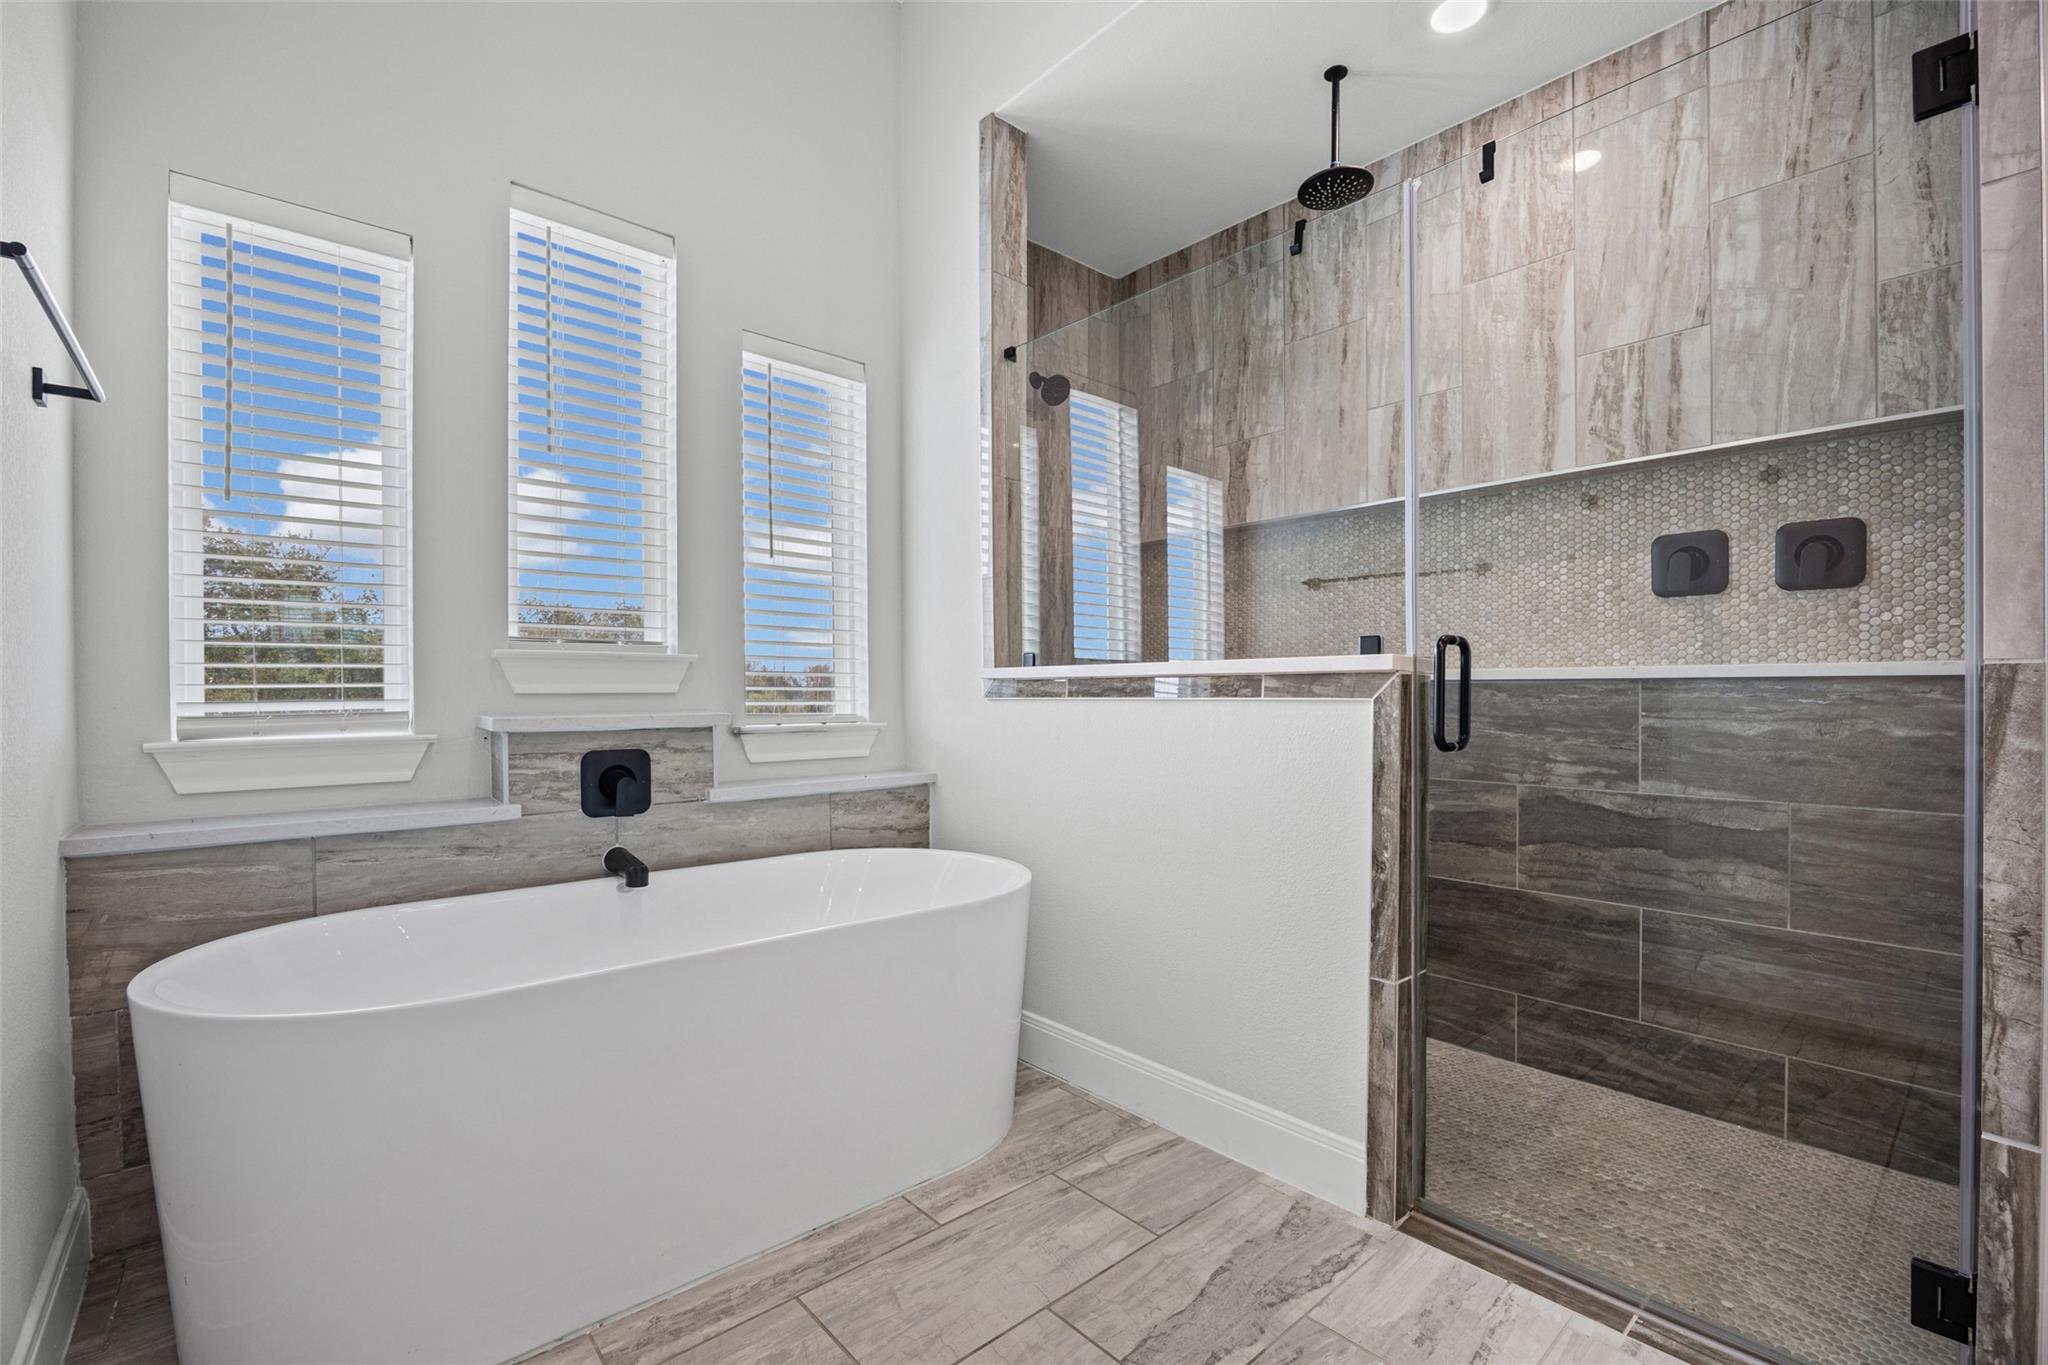
Primary bathroom with a freestanding soaking tub and a glass-enclosed tiled shower.
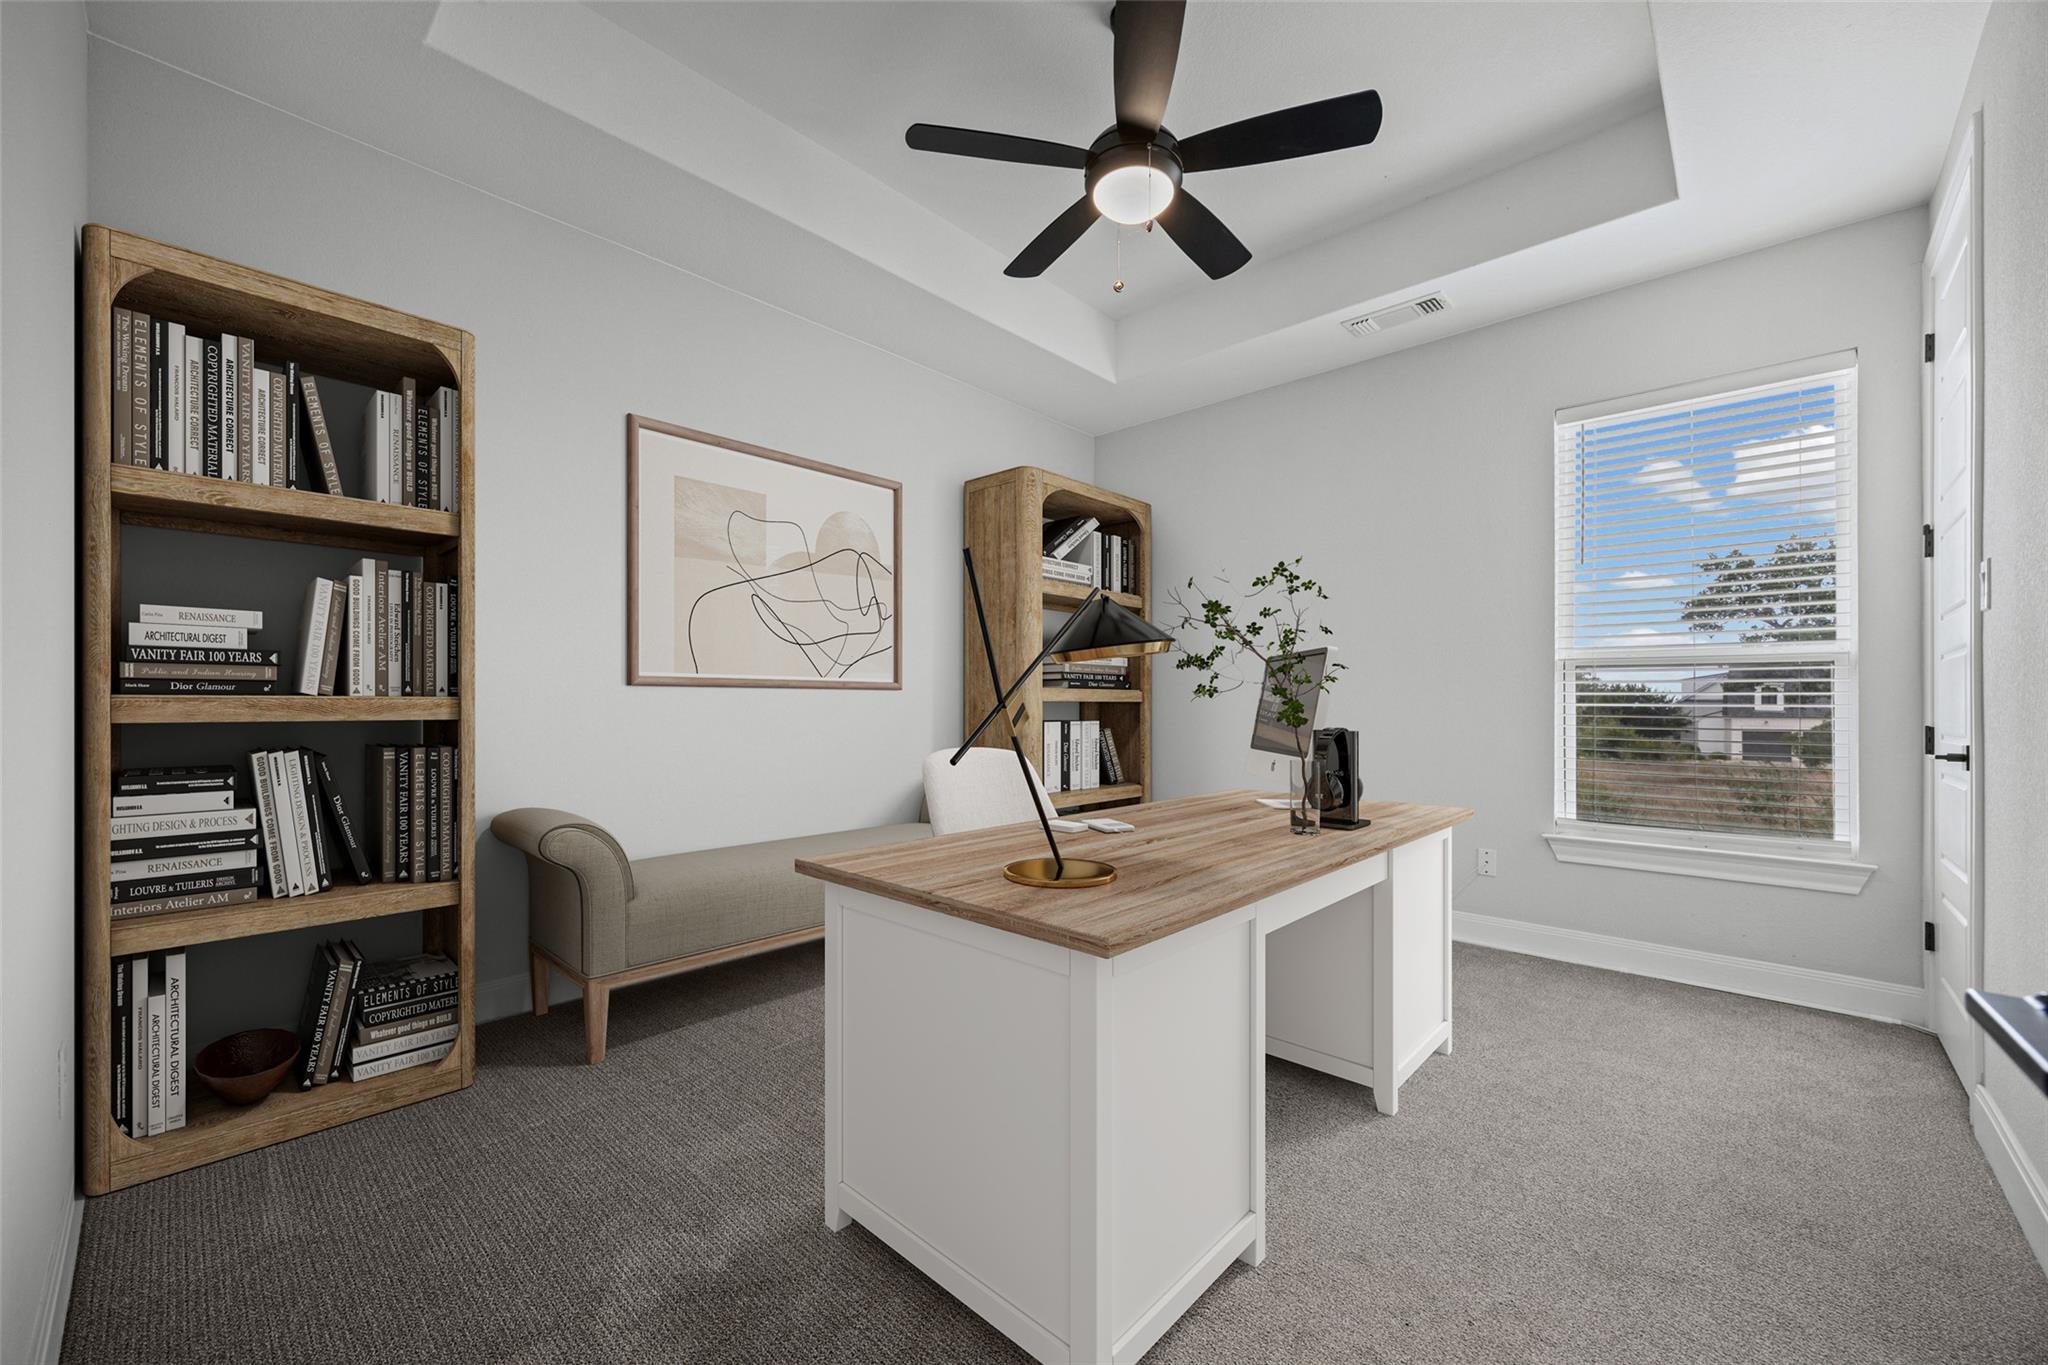
Furnished home office with a wood-topped desk, bookcases, small sofa, and black ceiling fan.
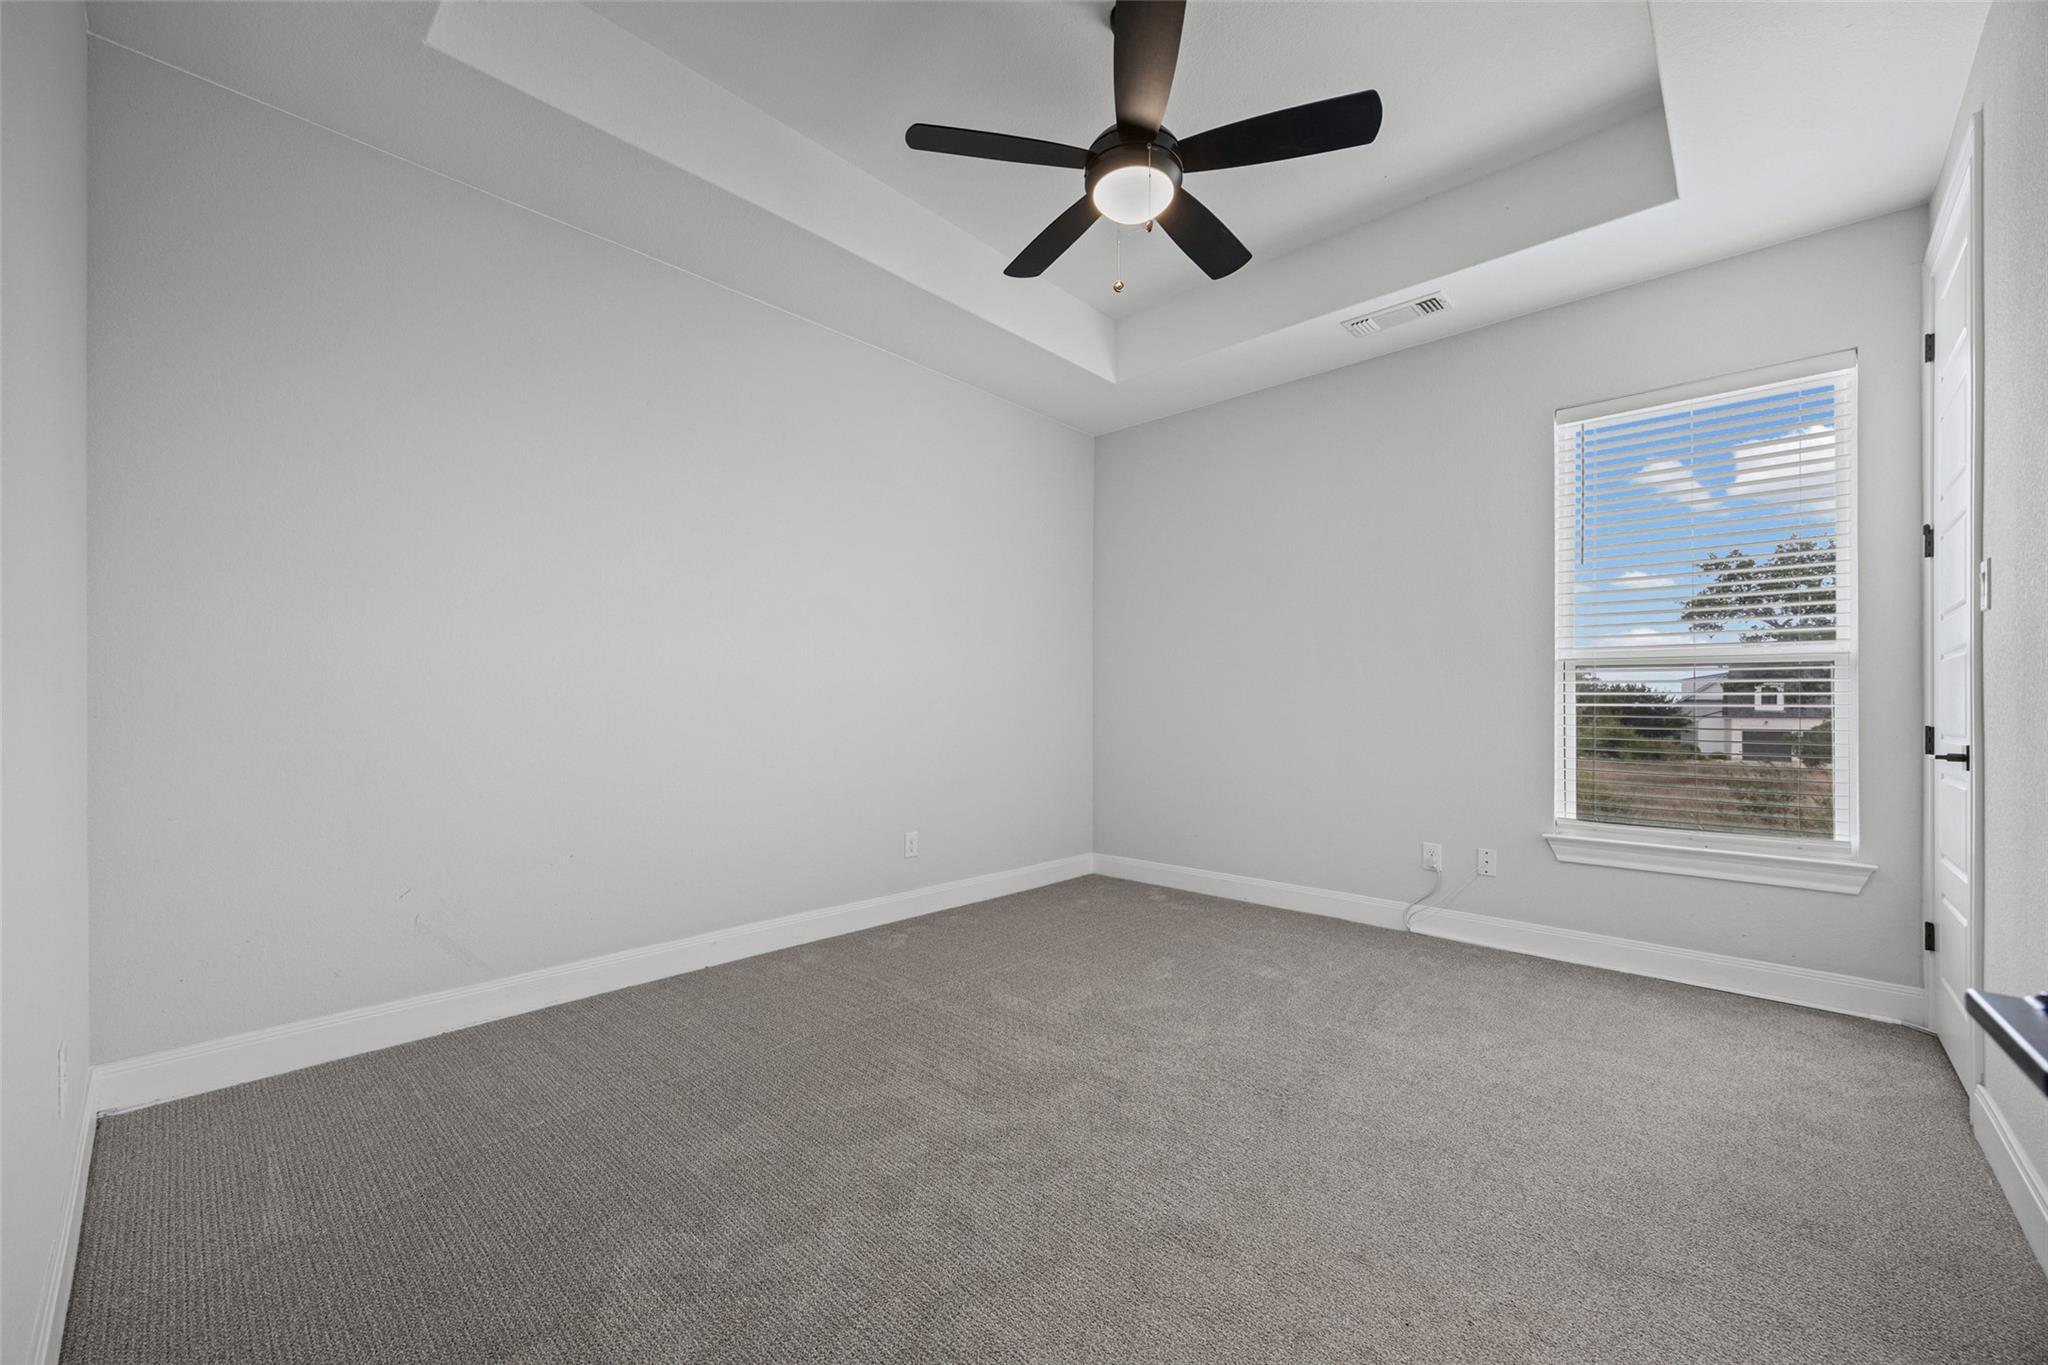
Empty bedroom with gray carpet, a tray ceiling, and a window with white blinds.
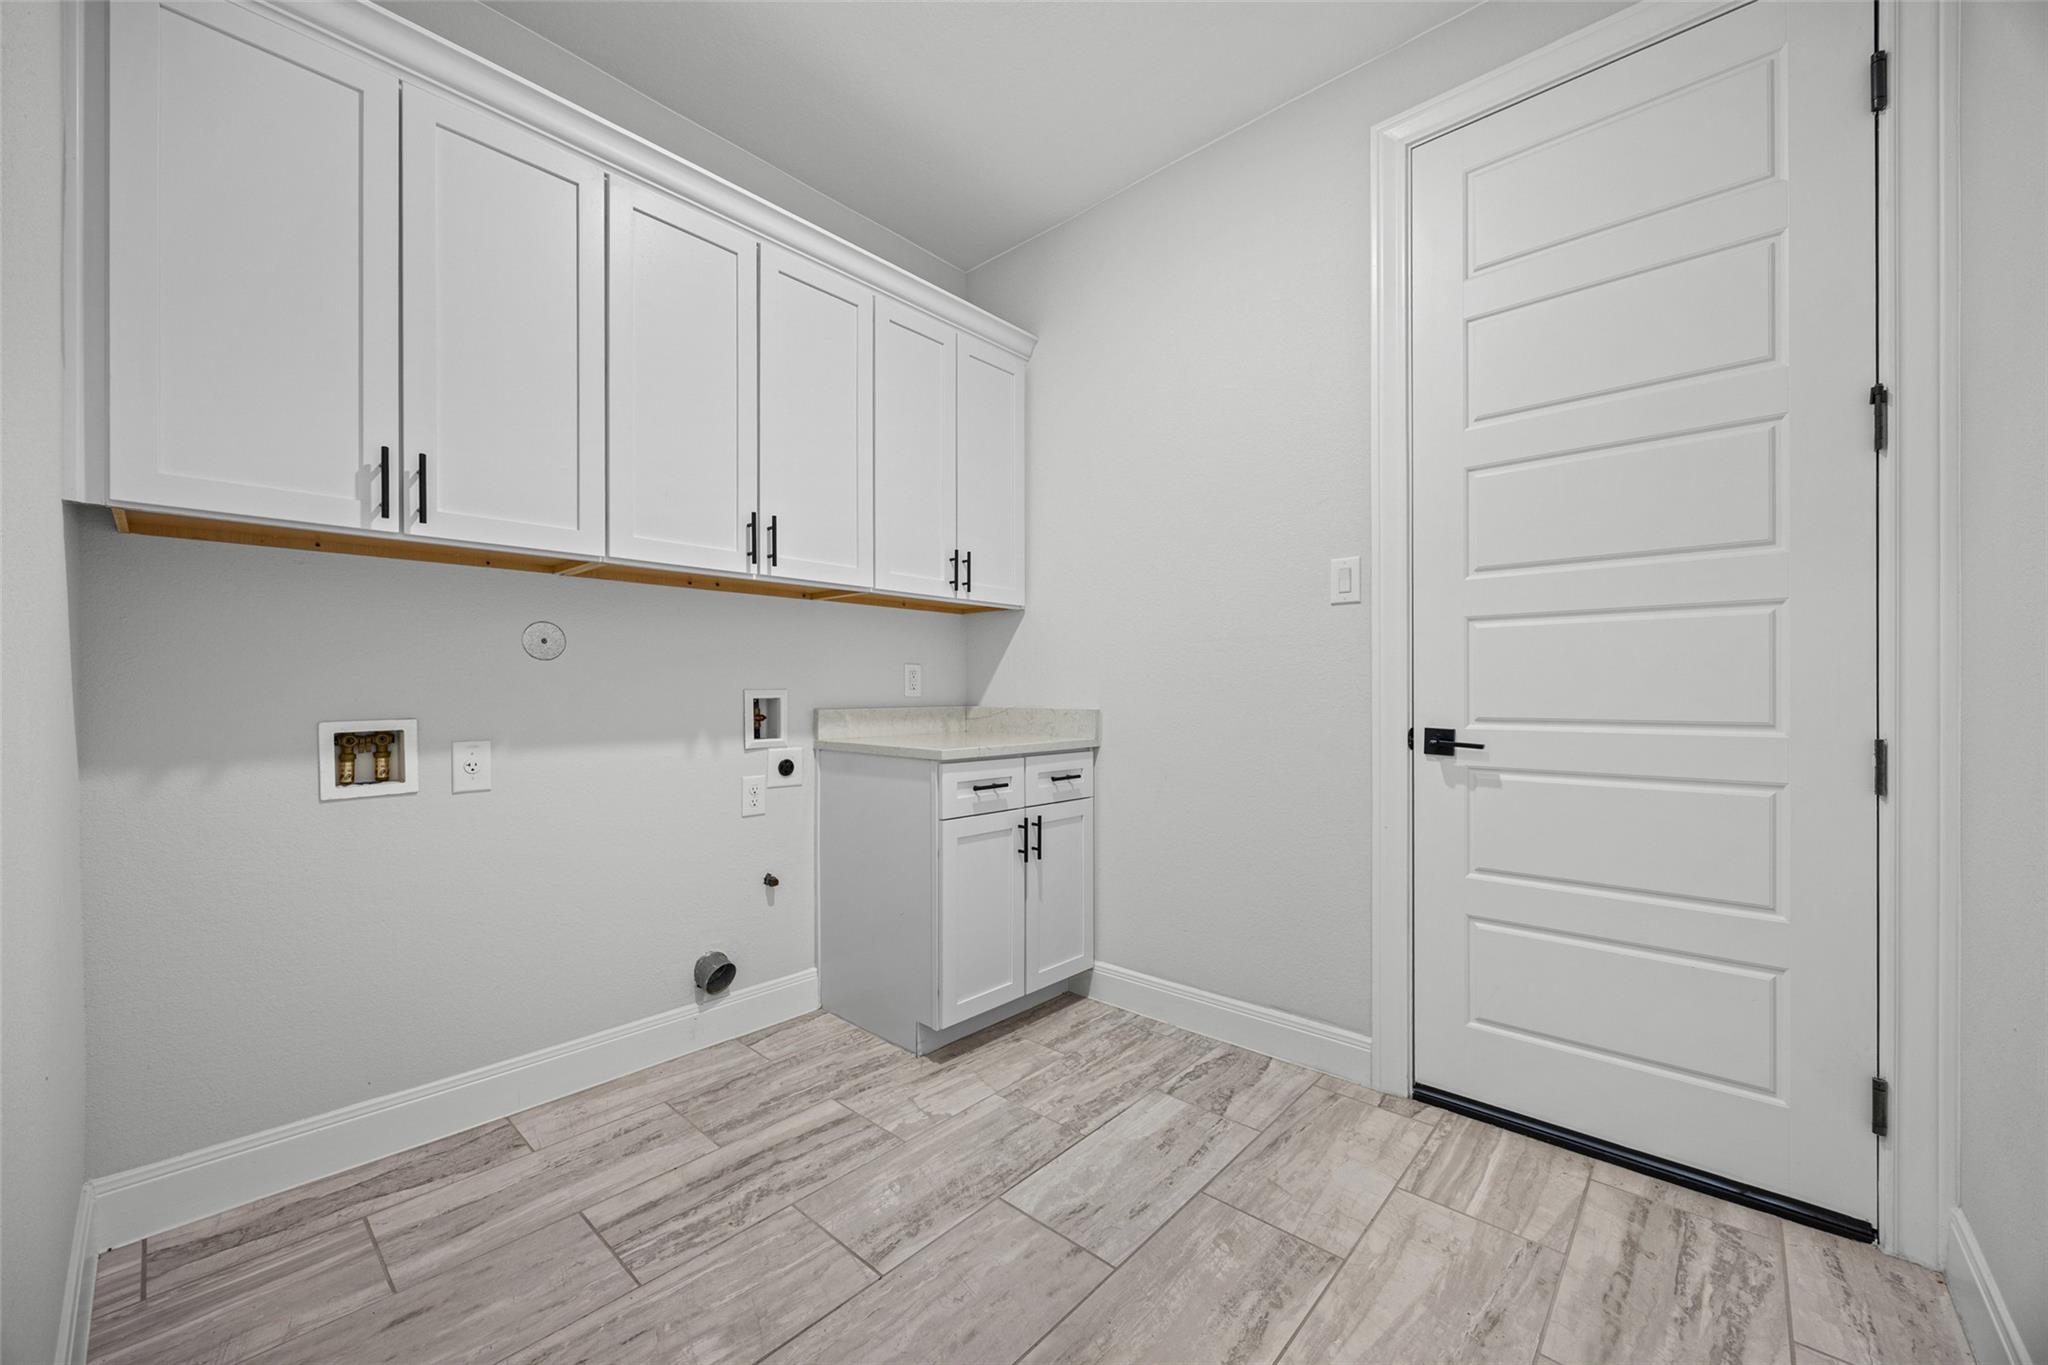
Laundry room with white cabinets, washer and dryer hookups, and gray wood-look tile flooring.
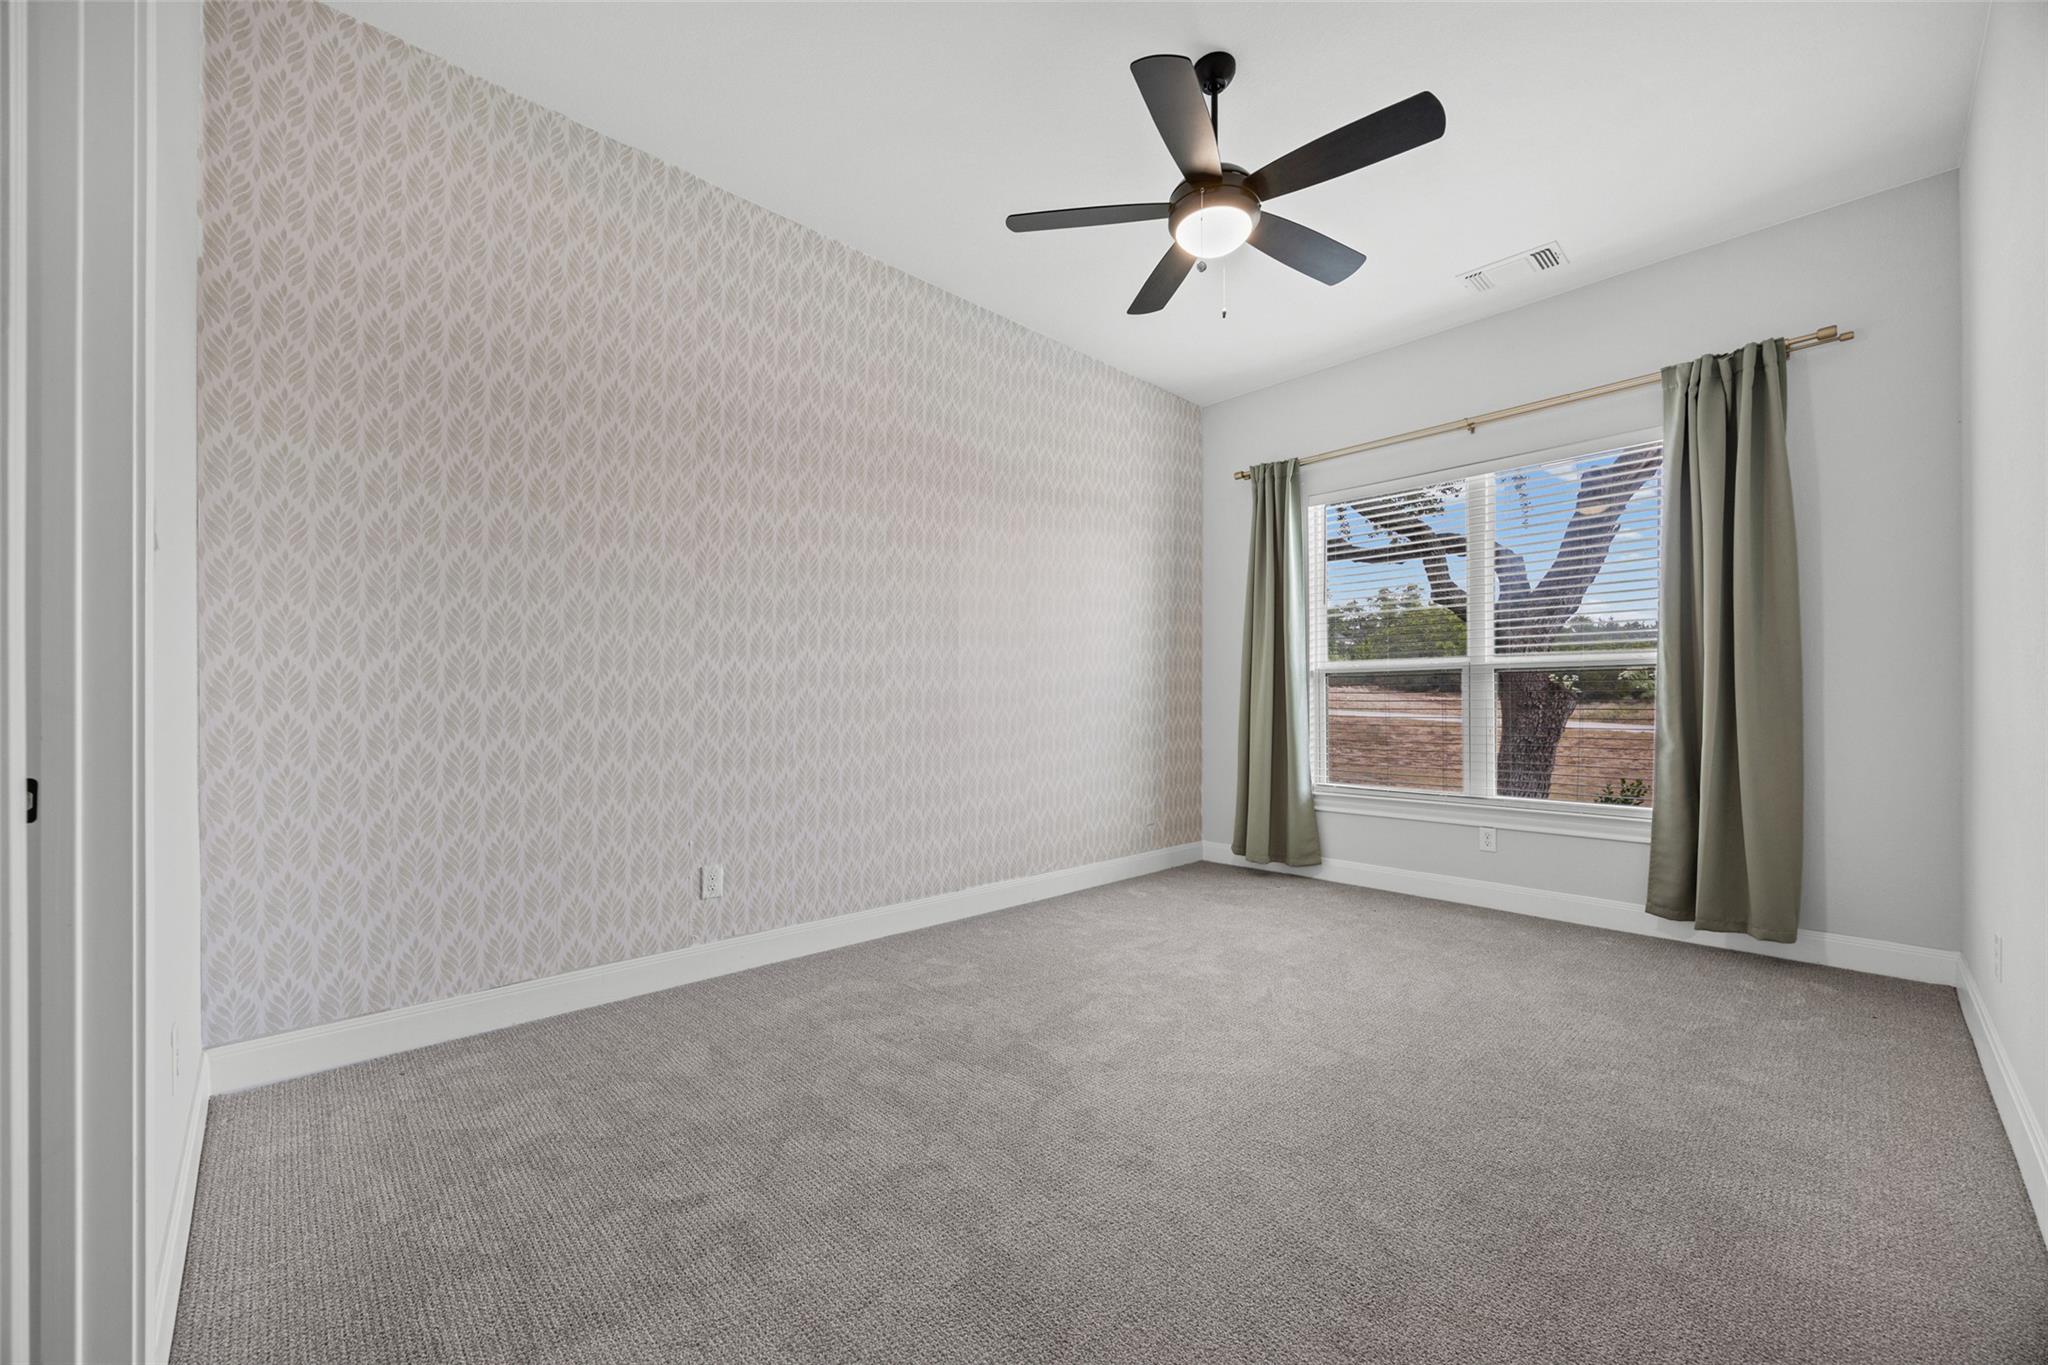
Empty bedroom with patterned wallpaper, gray carpet, and a window framed by green curtains.
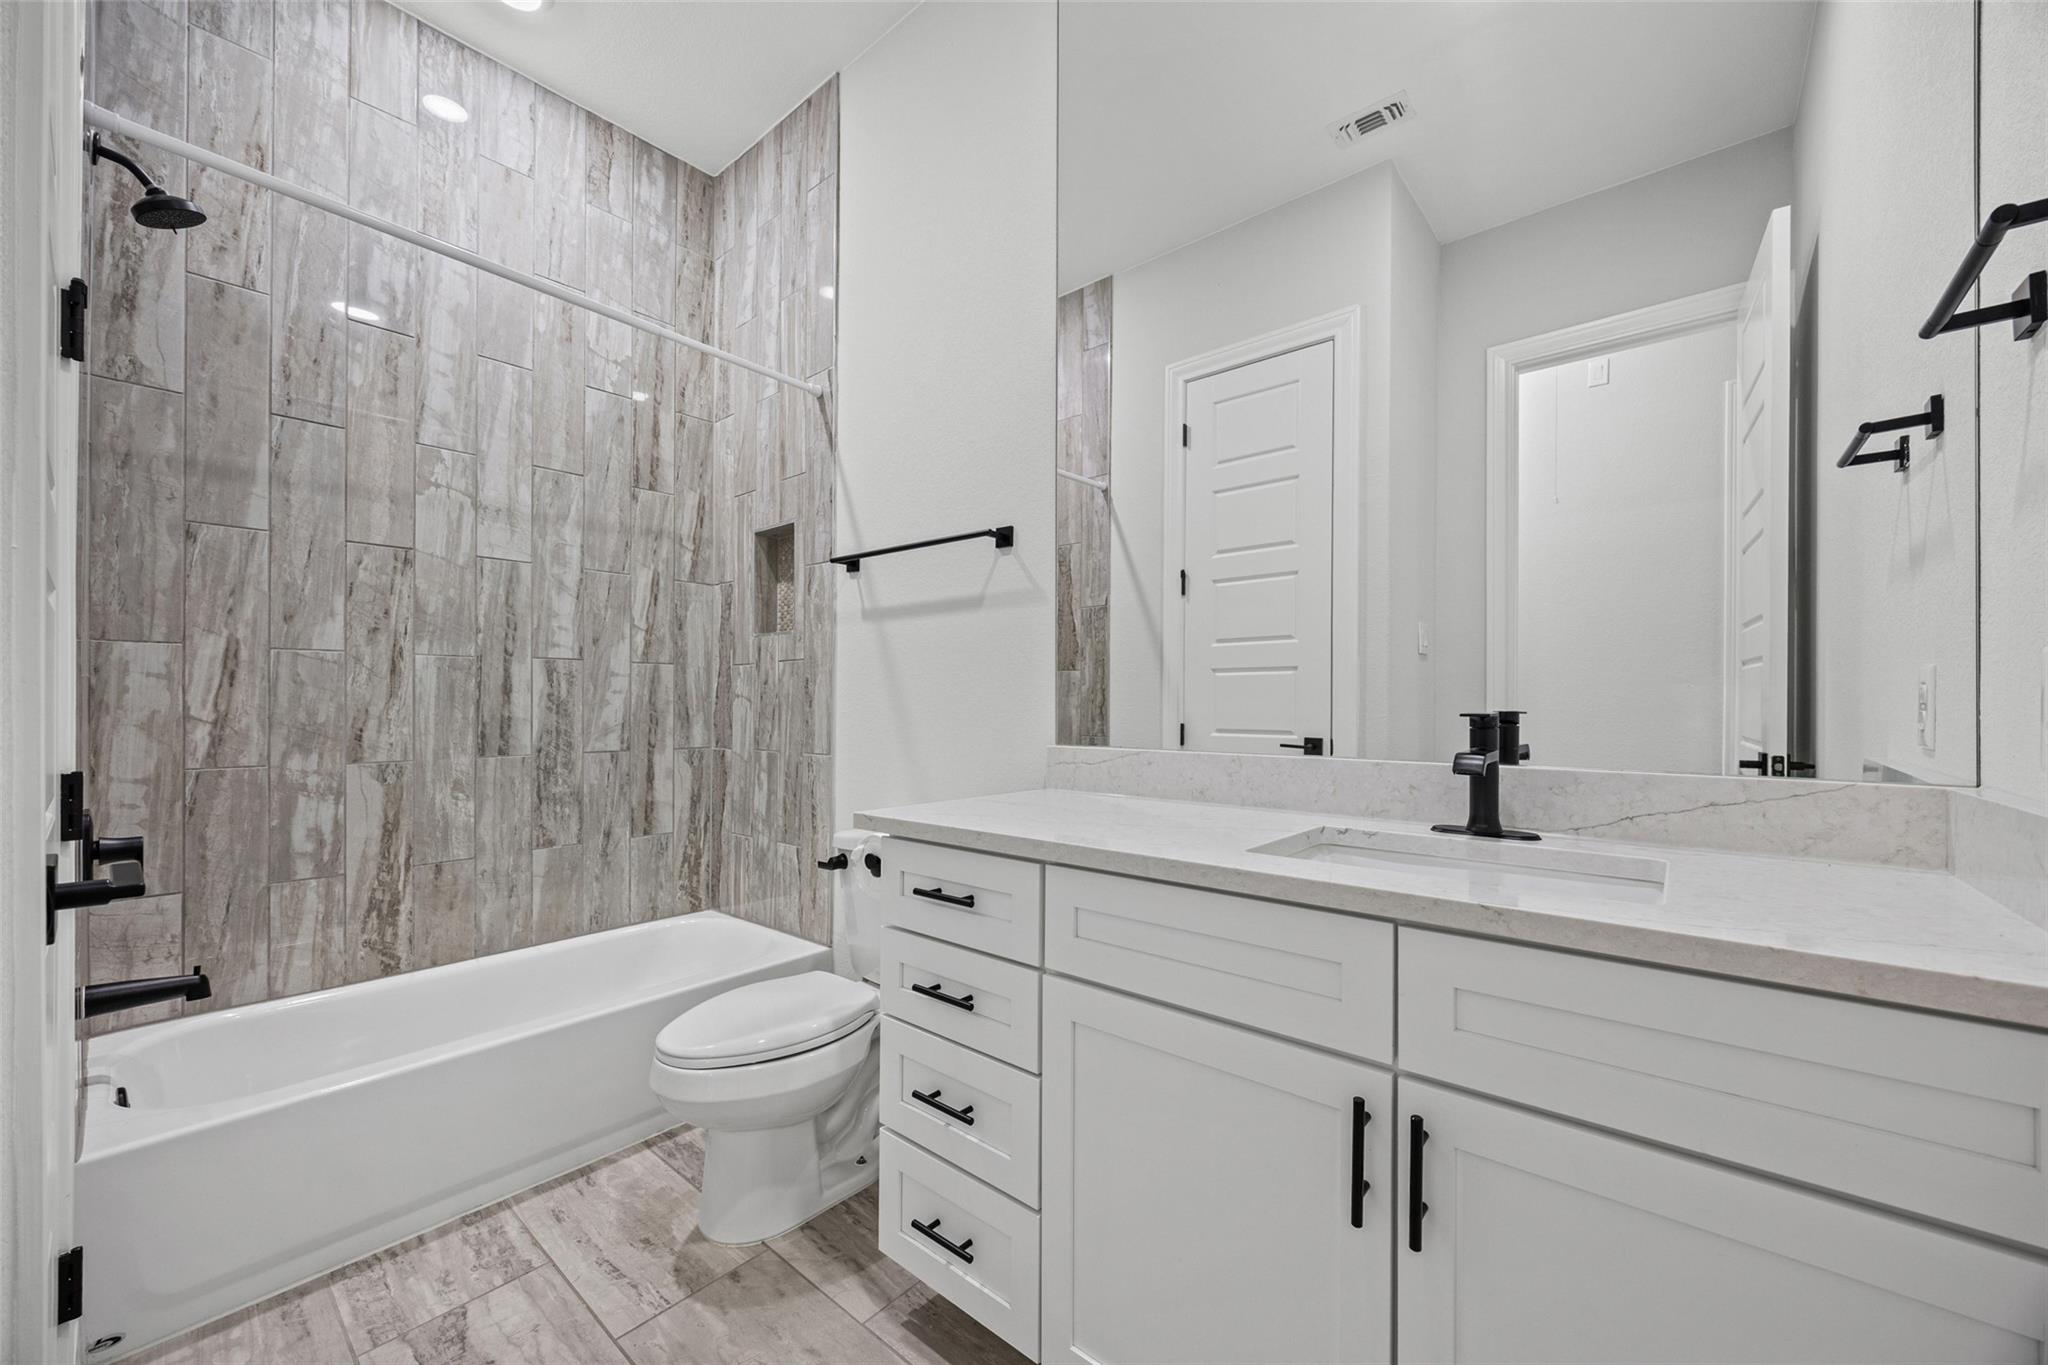
Bathroom with a gray tiled tub and shower beside a white vanity with black fixtures.
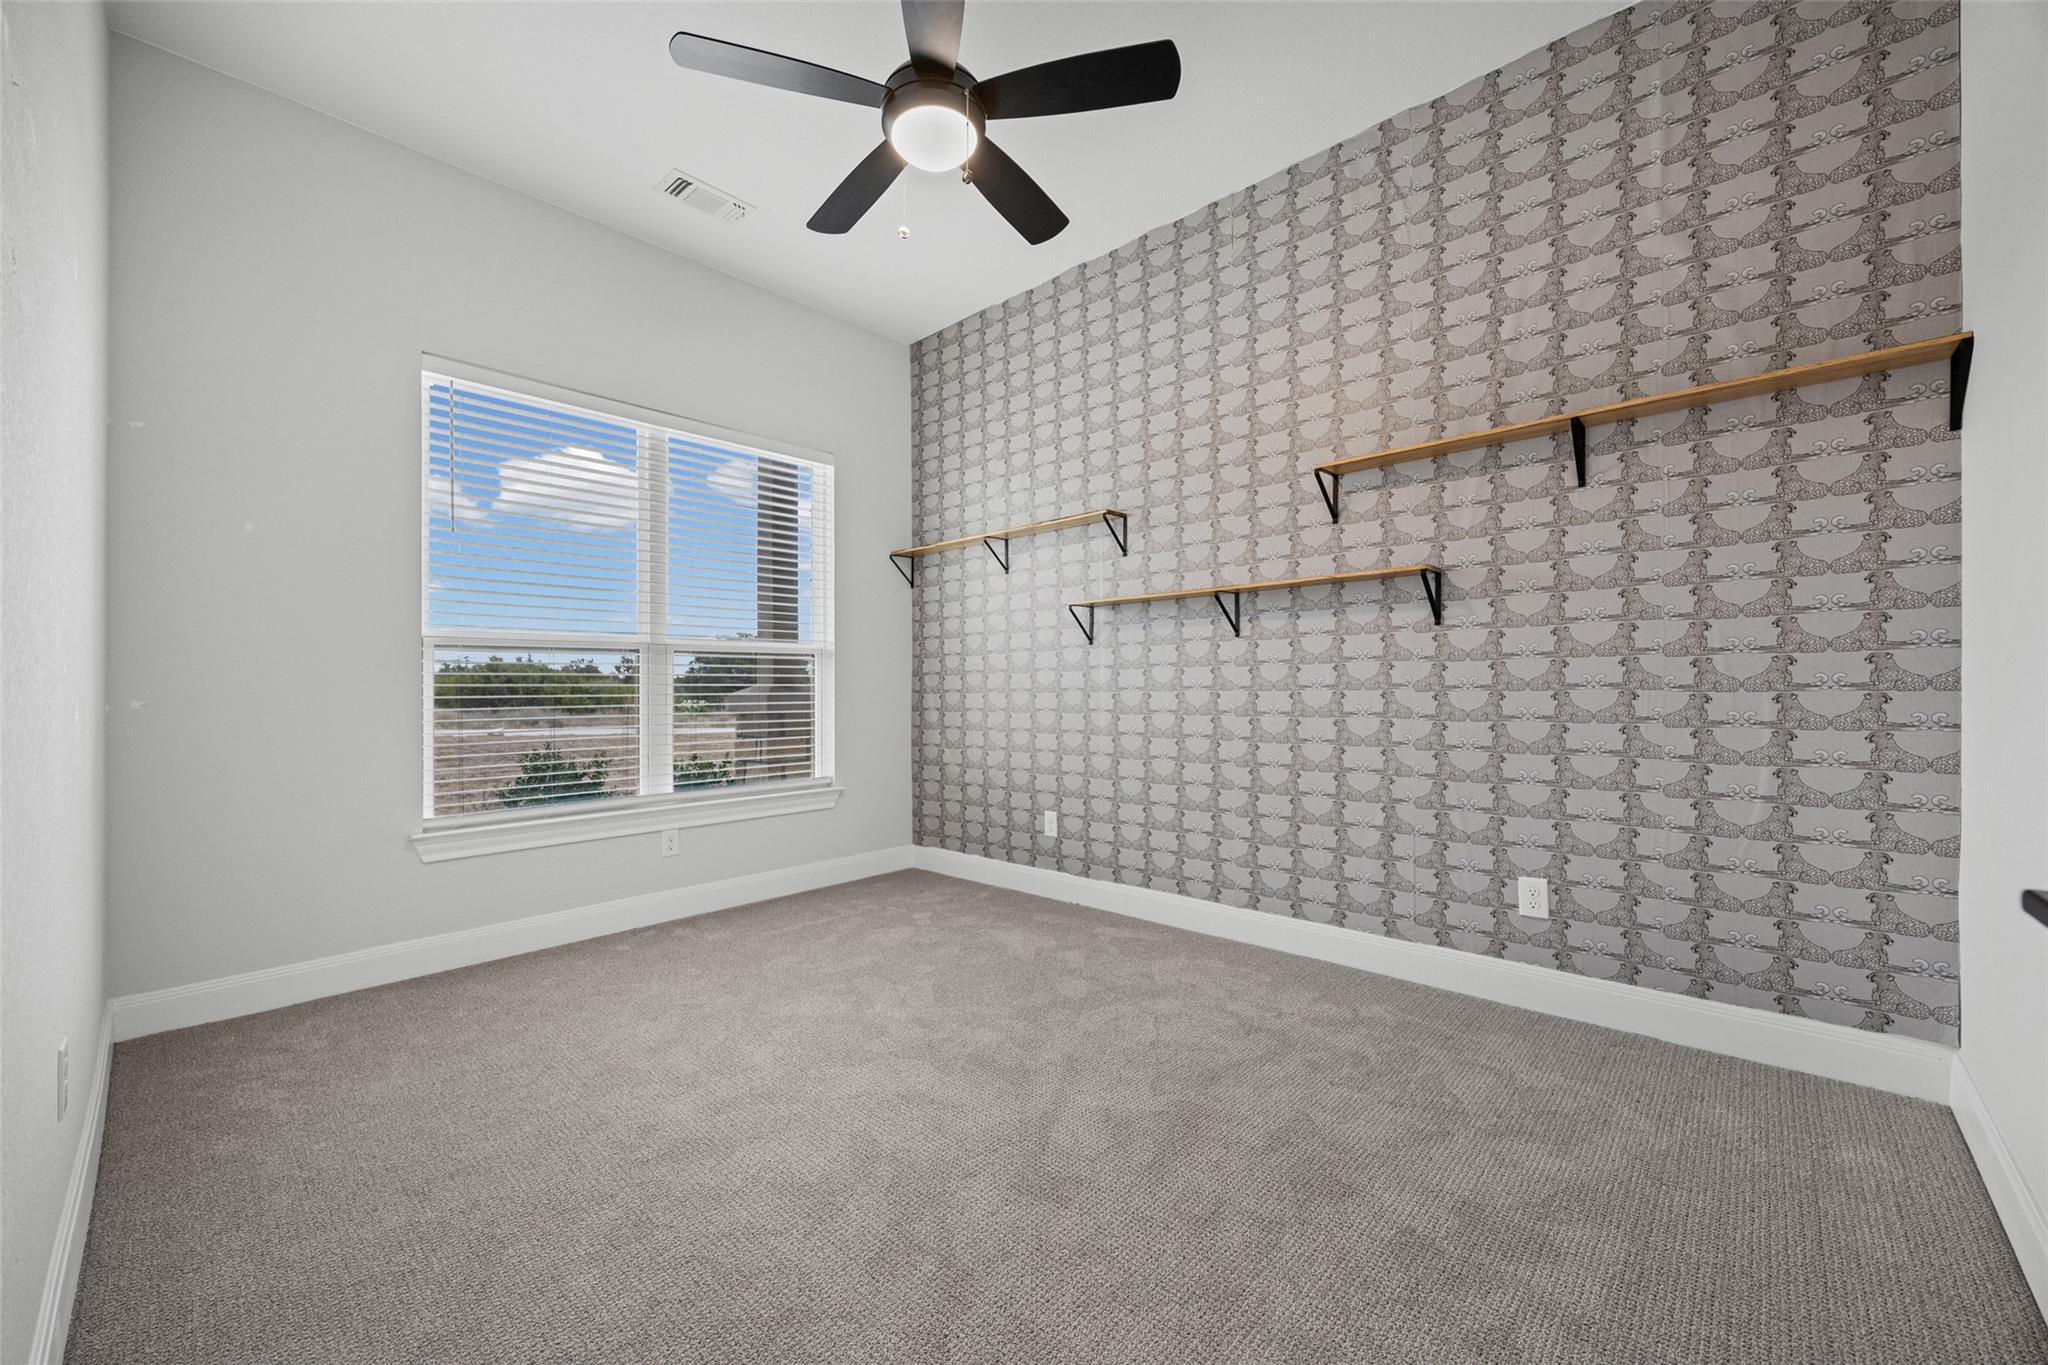
Empty bedroom with patterned wallpaper, floating shelves, a window, and a ceiling fan.
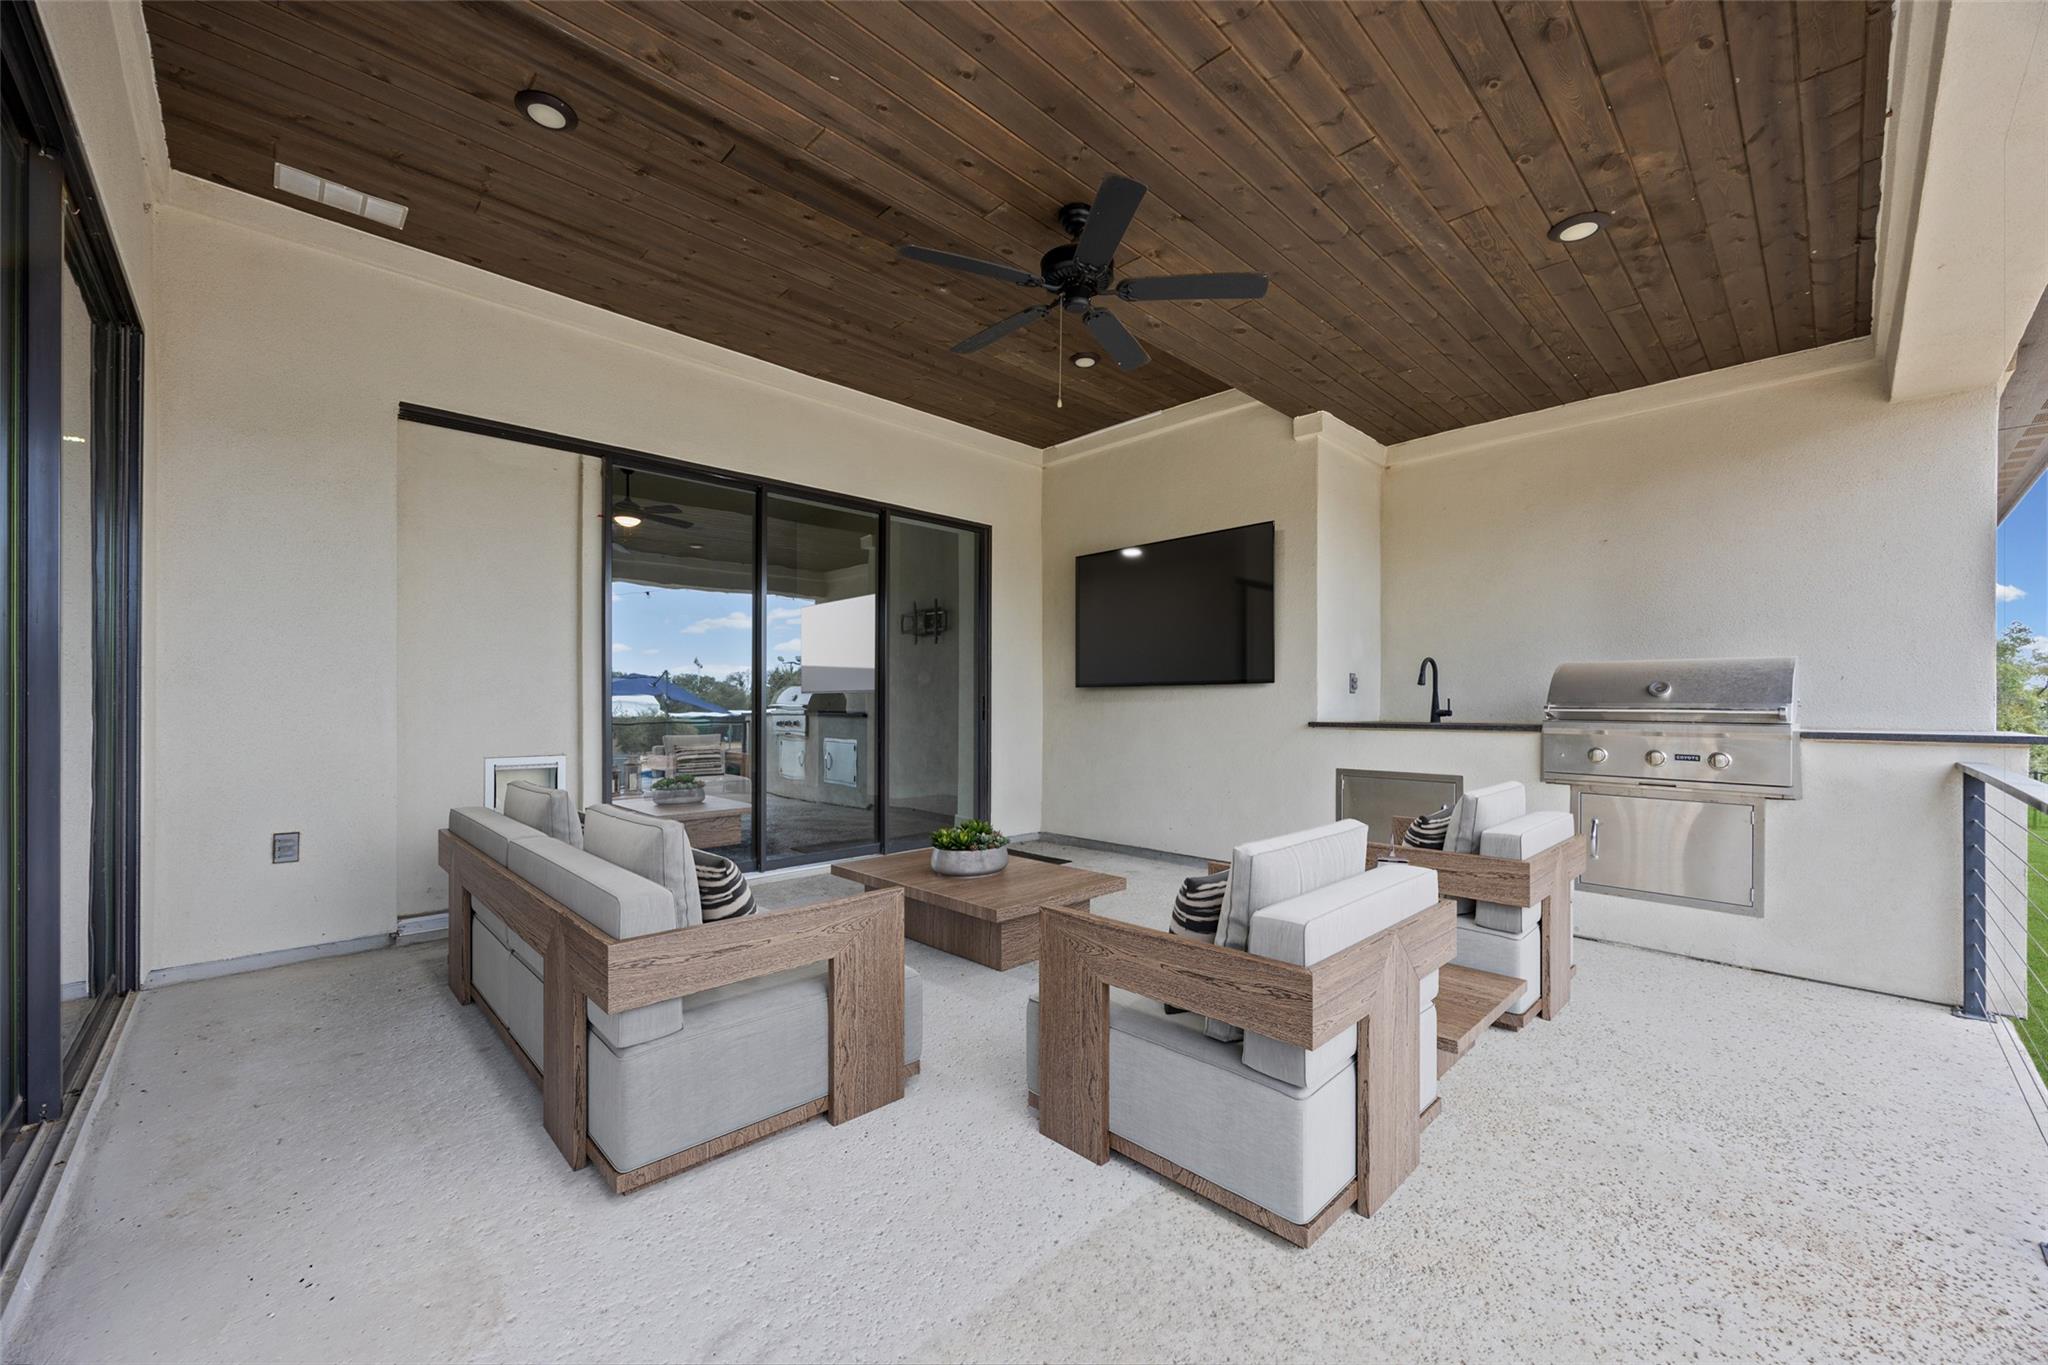
Covered patio with cushioned seating, a wood ceiling, wall-mounted TV, and built-in outdoor grill.
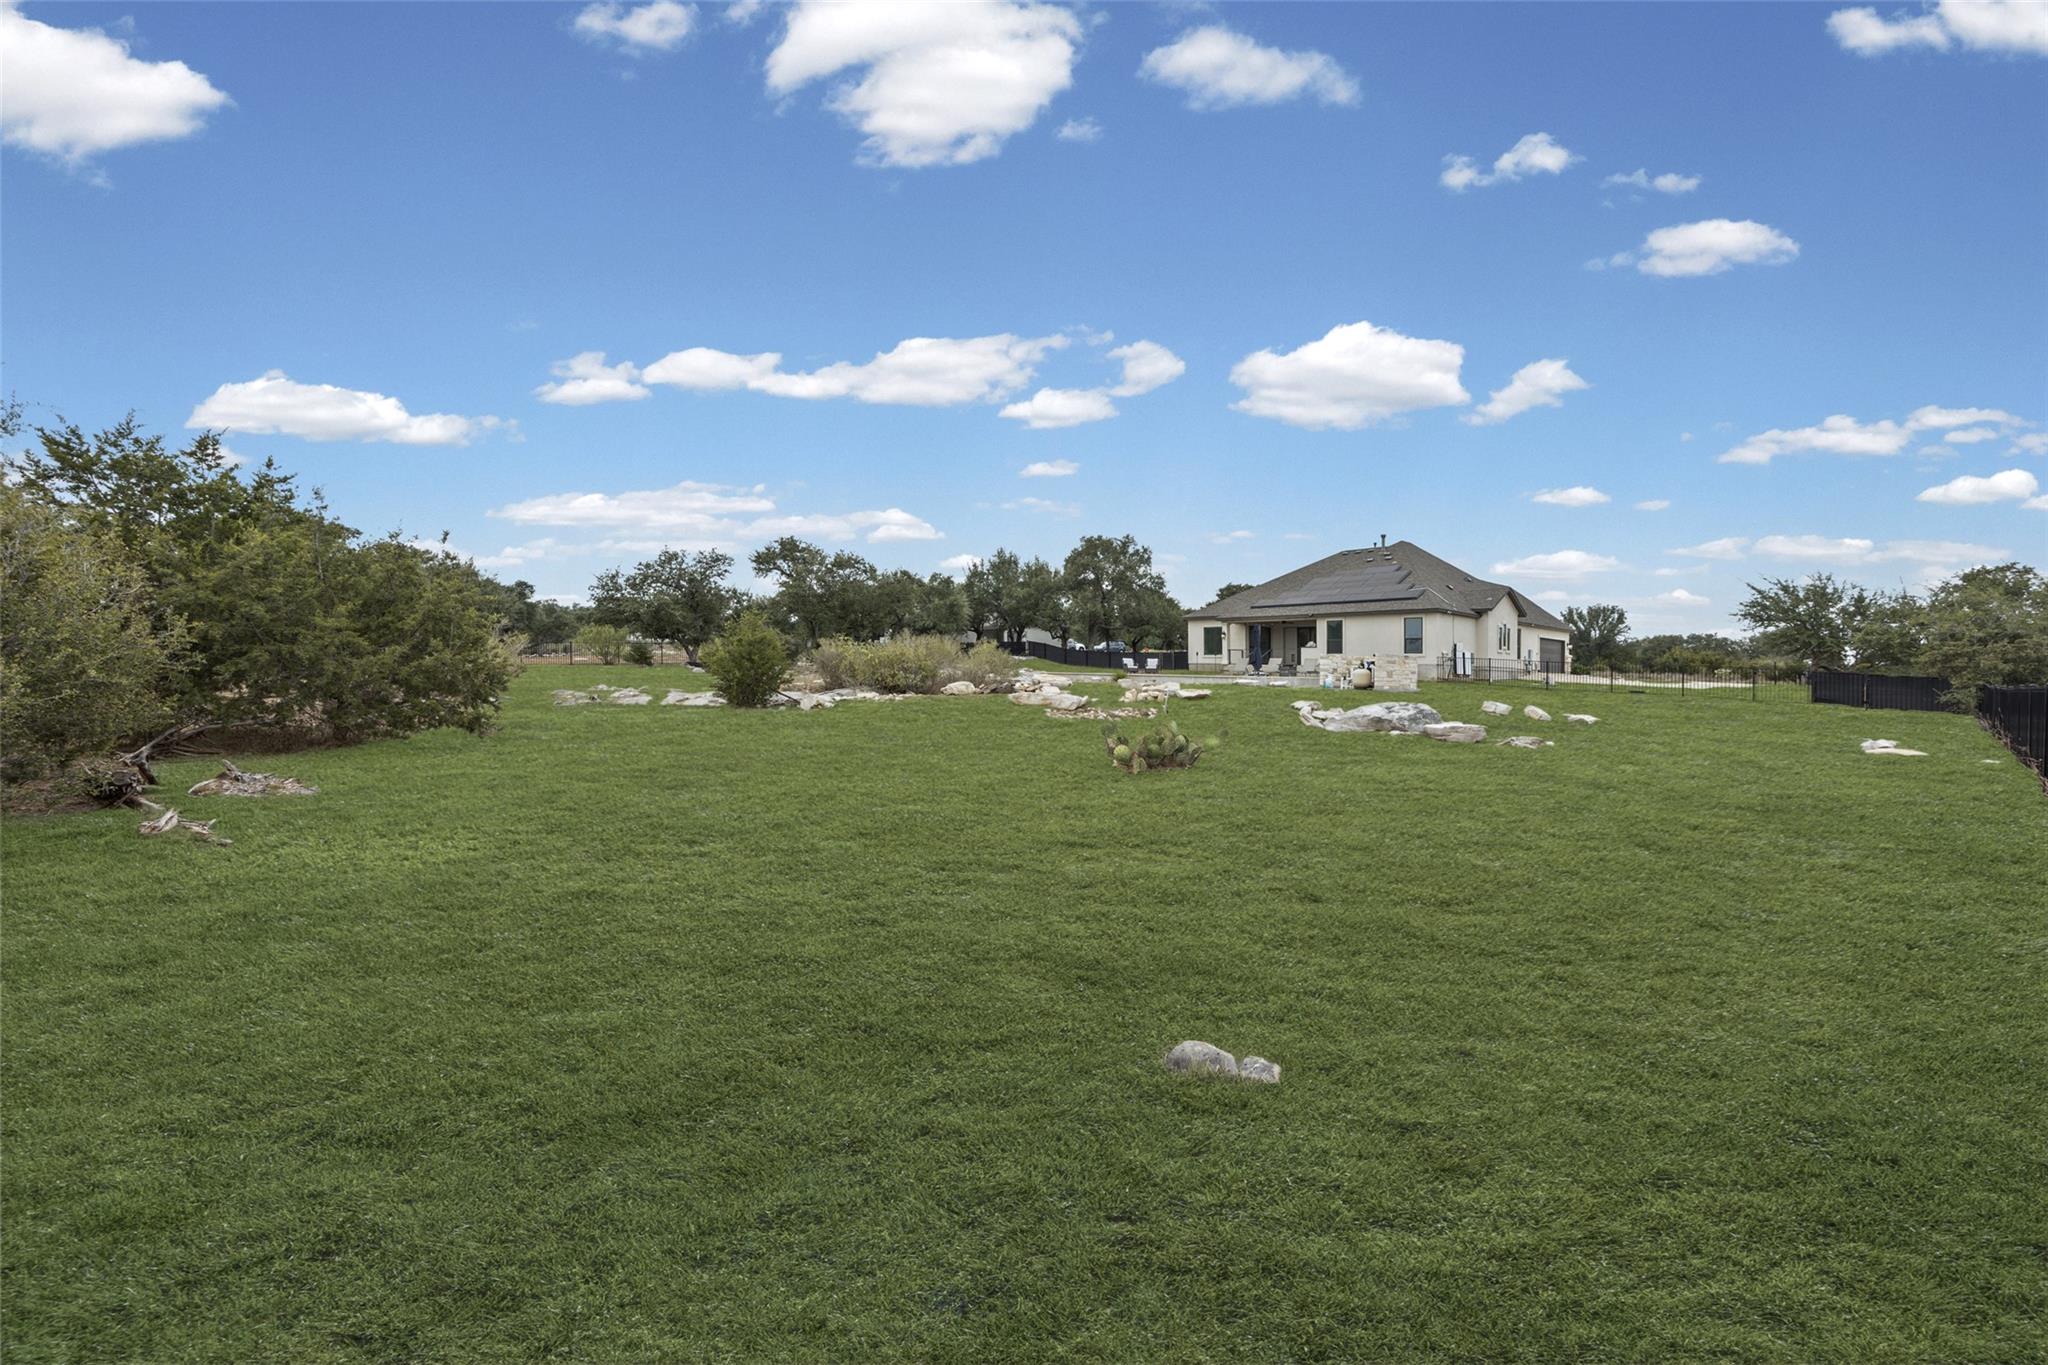
House beyond a broad grassy backyard with scattered rocks, mature trees, and black fencing.
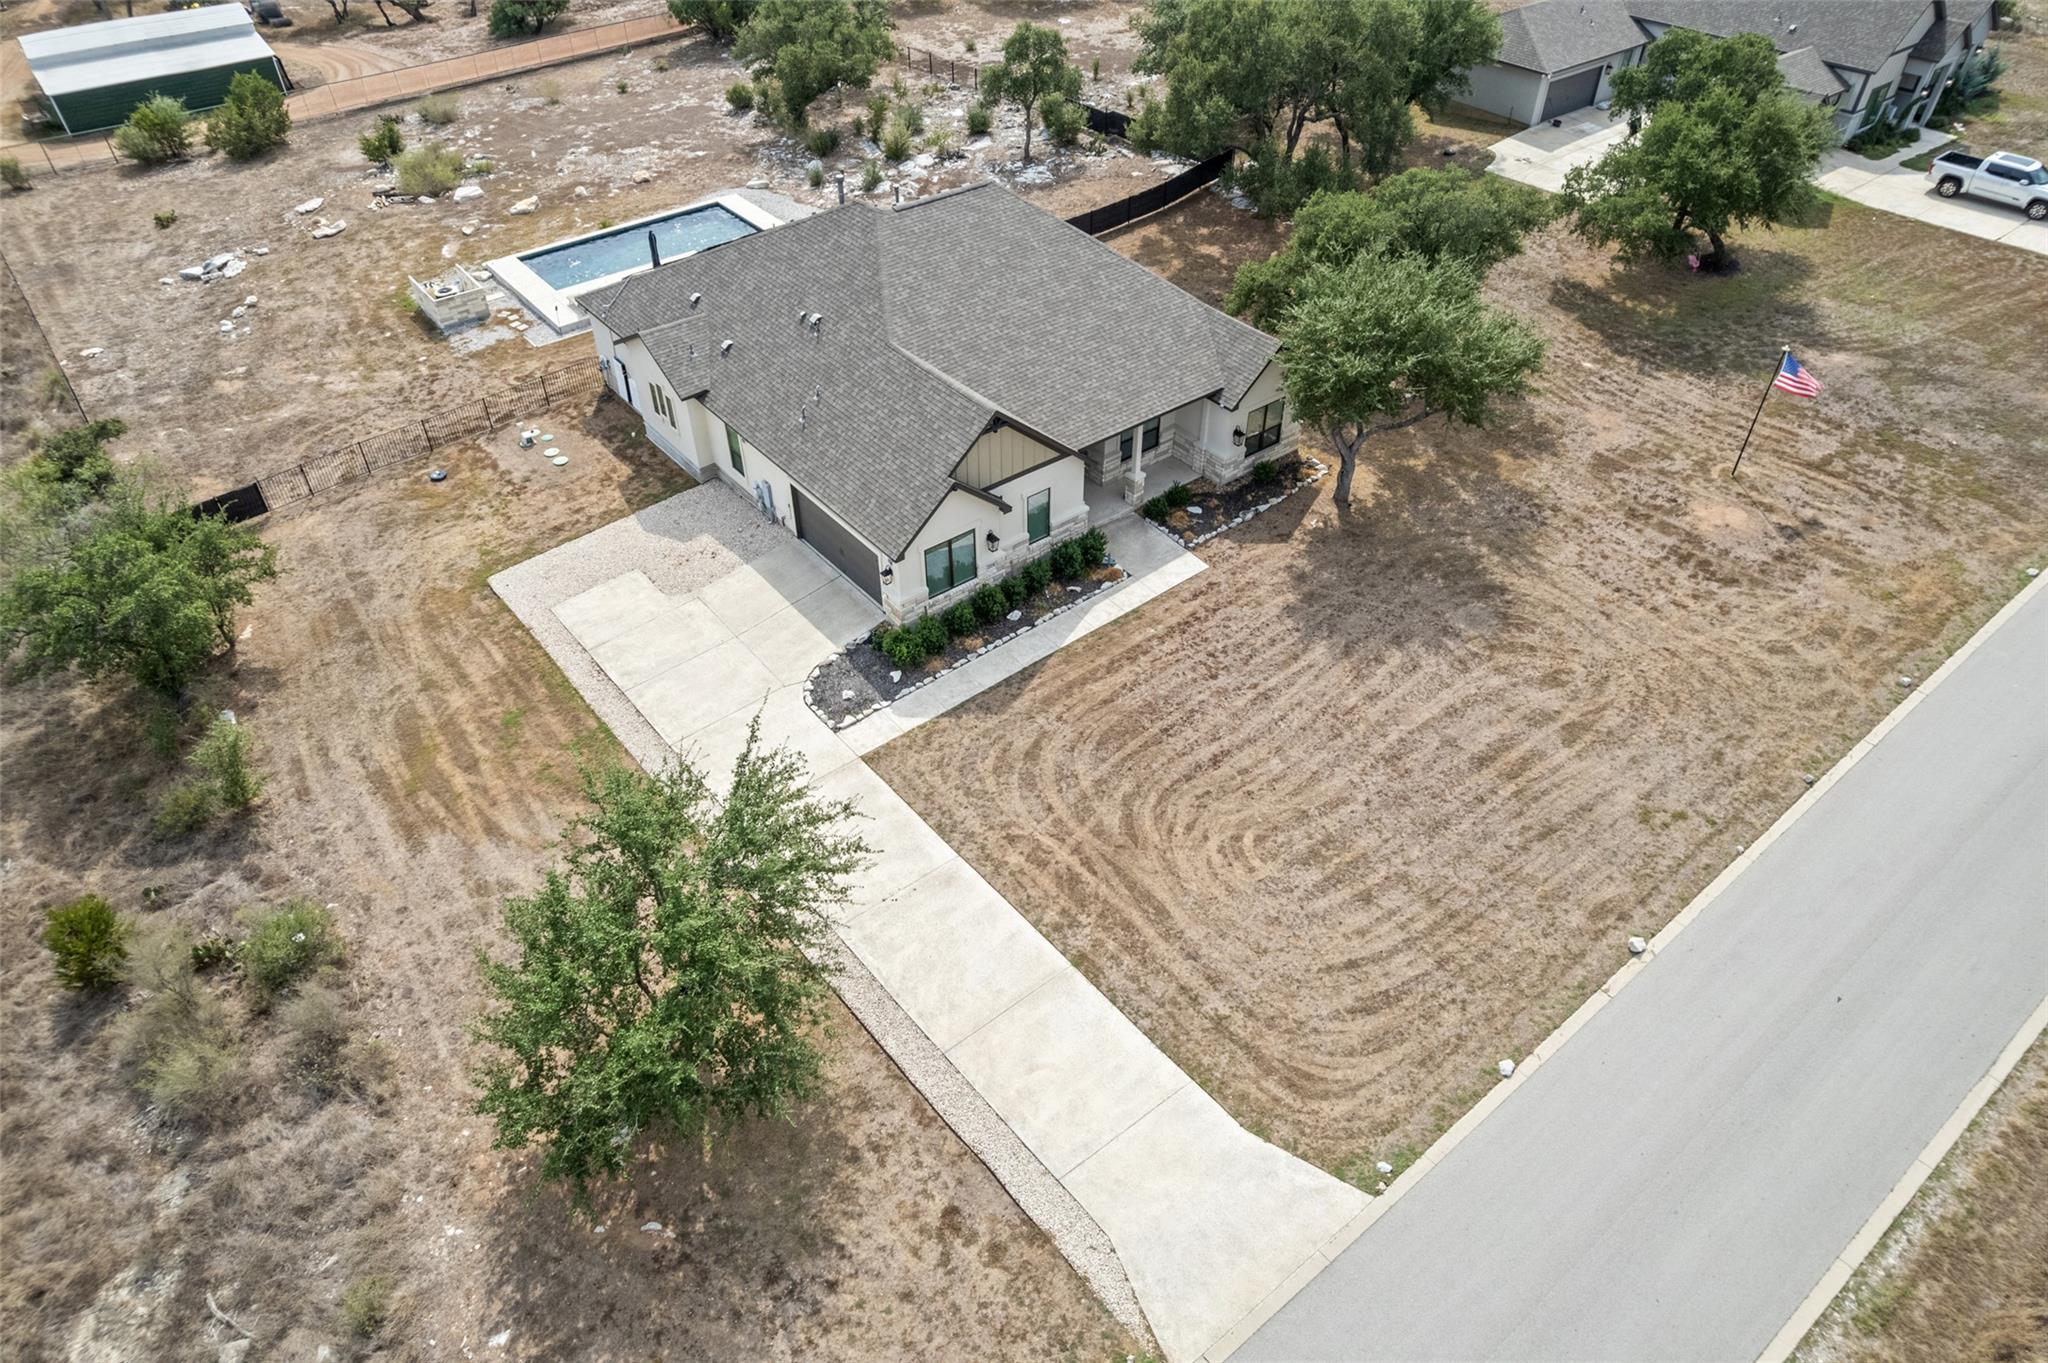
Aerial view of a single-story home with a long driveway, dry yard, and backyard pool.
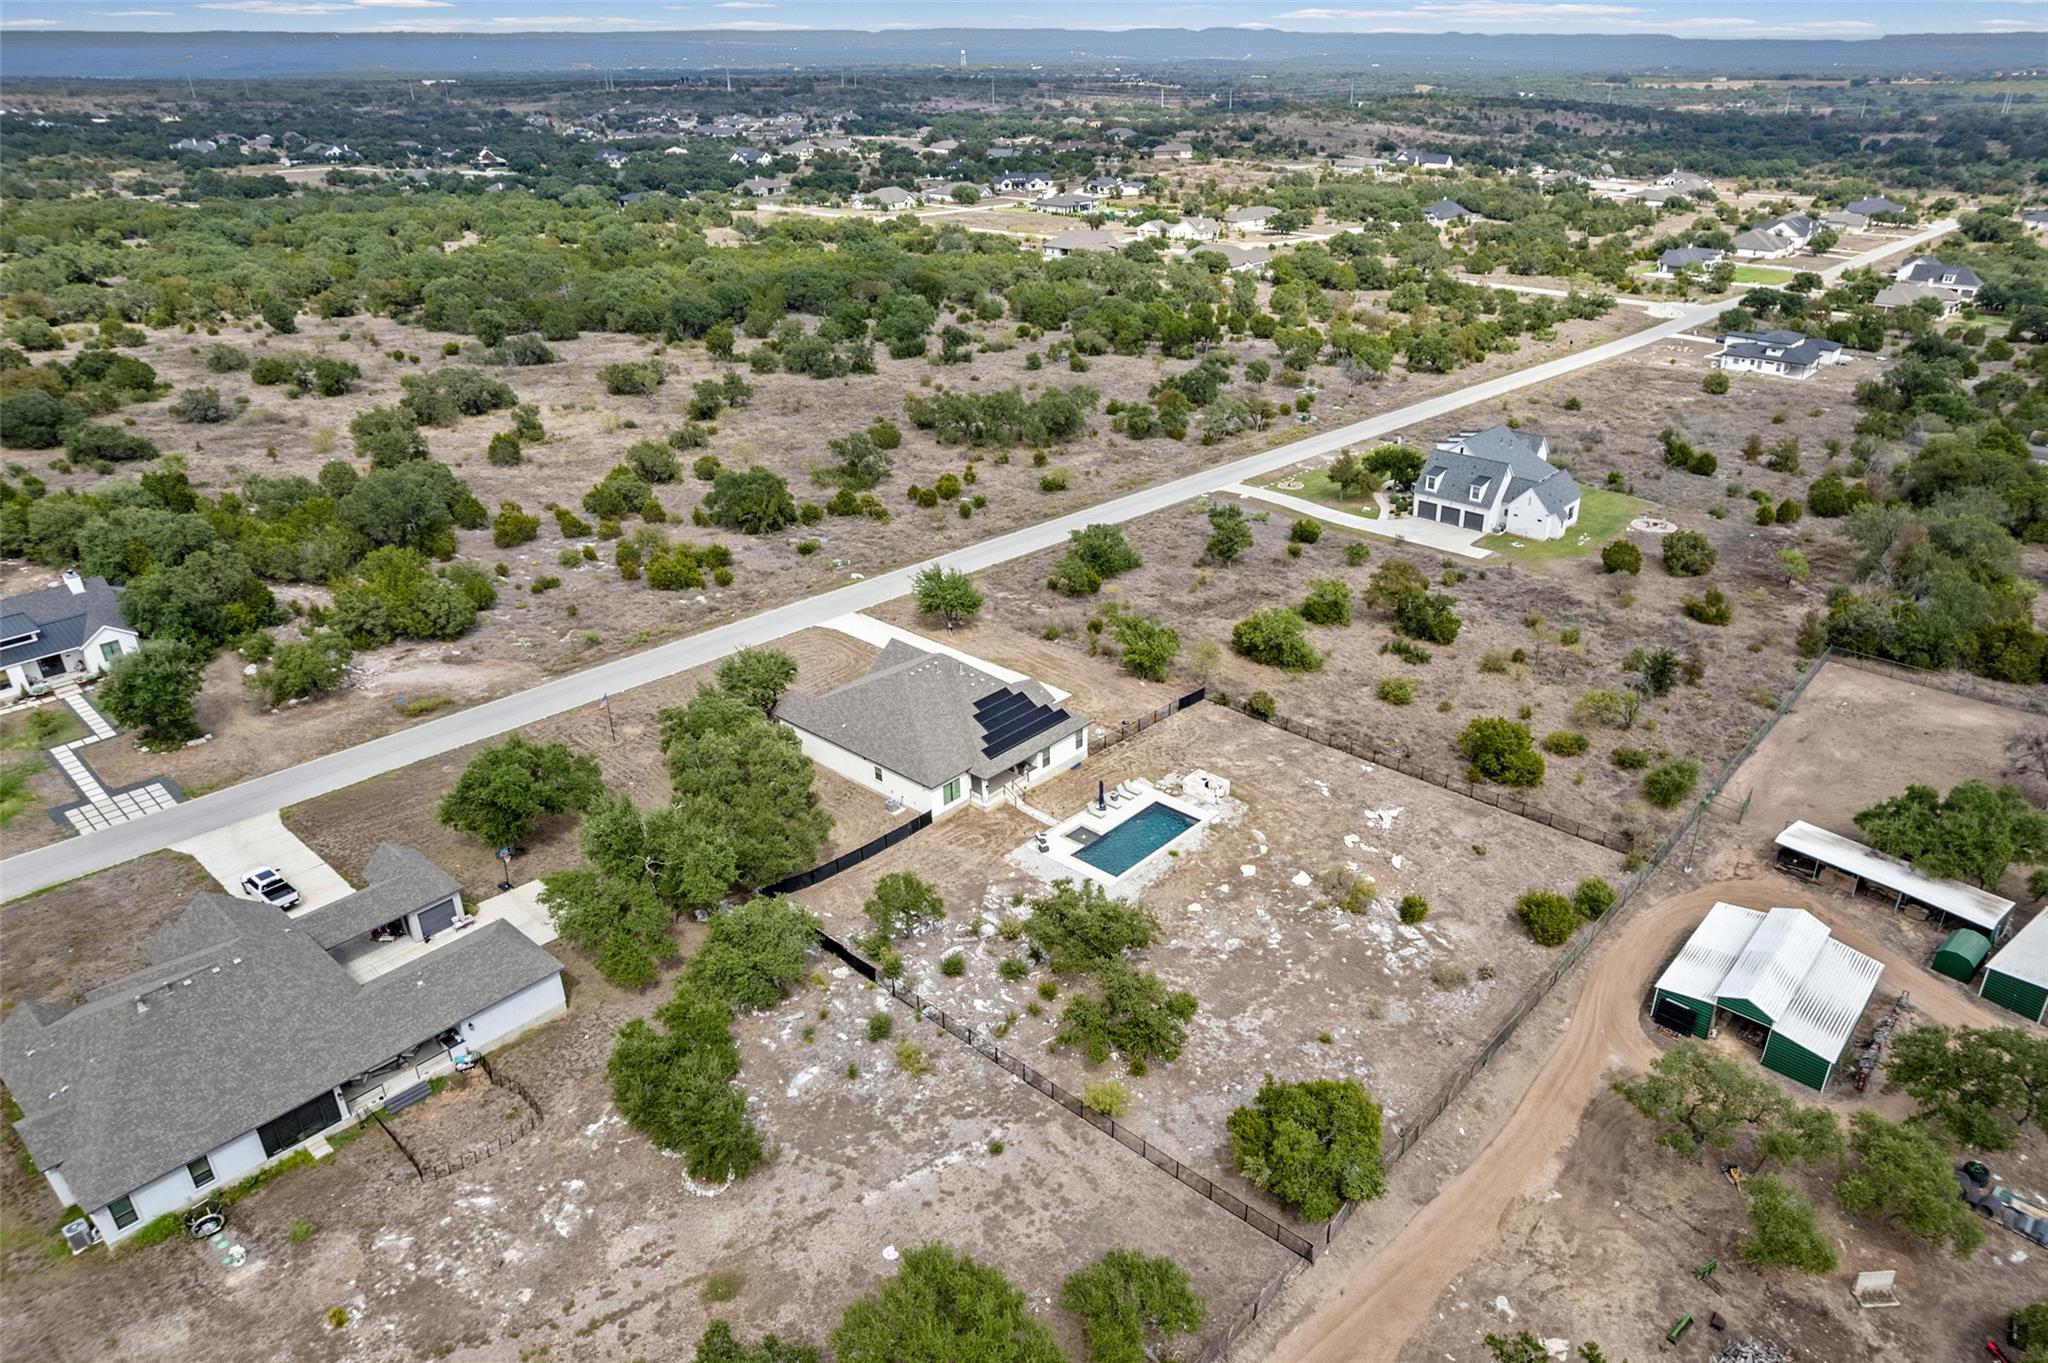
Aerial view of a home with a rectangular pool, fenced yard, and open scrubland nearby.
SEE ALL PHOTOS
Single-story home with stone accents and a broad lawn beneath a colorful dusk sky.
Backyard swimming pool with a stone patio, lounge chairs, and a large umbrella.
Home exterior with stone accents, a covered entry, broad lawn, and mature oak tree.
Single-story home with stone accents, a broad concrete driveway, and a manicured lawn.
Modern white kitchen with a large island, black spring faucet, stainless refrigerator, and warm wood floors.
Open living area with wood floors, a fireplace, and sliding glass doors overlooking a pool and trees.
Open-plan living room and kitchen with neutral sofas, white cabinetry, and black-framed glass doors.
Open-plan kitchen and living area with a gray island, hardwood floors, and black-framed glass entry doors.
Open-plan living room with a fireplace, white sofas, hardwood floors, and sliding doors to a wooded view.
Modern kitchen with a large gray island, white cabinets, and stainless steel appliances.
Modern white kitchen with a large island, stainless steel appliances, and warm wood floors.
Dining area with a round wooden table, white chairs, hardwood floors, and a view into the kitchen and living room.
Open-plan kitchen and living area with wood floors, pendant lights, and sliding glass doors to a patio.
Staged bedroom with a white bed, tray ceiling, ceiling fan, and warm wood floors.
Empty bedroom with hardwood floors, a tray ceiling, ceiling fan, and doorway to a bathroom.
Bathroom with a long white vanity, large mirror, black fixtures, and wood-look tile floor.
Primary bathroom with a freestanding soaking tub and a glass-enclosed tiled shower.
Furnished home office with a wood-topped desk, bookcases, small sofa, and black ceiling fan.
Empty bedroom with gray carpet, a tray ceiling, and a window with white blinds.
Laundry room with white cabinets, washer and dryer hookups, and gray wood-look tile flooring.
Empty bedroom with patterned wallpaper, gray carpet, and a window framed by green curtains.
Bathroom with a gray tiled tub and shower beside a white vanity with black fixtures.
Empty bedroom with patterned wallpaper, floating shelves, a window, and a ceiling fan.
Covered patio with cushioned seating, a wood ceiling, wall-mounted TV, and built-in outdoor grill.
House beyond a broad grassy backyard with scattered rocks, mature trees, and black fencing.
Aerial view of a single-story home with a long driveway, dry yard, and backyard pool.
Aerial view of a home with a rectangular pool, fenced yard, and open scrubland nearby.
Courtesy of Coldwell Banker Realty, Kristen Balke Listing Contact: (512) 328-8200 
Featured Listings

225 Spicewood Trails DR

225 Spicewood Trails DR, Spicewood, TX 78669

$759,900
Hill Country living, room to breathe, and a home designed to enjoy it all. Built in 2022 and set on approximately one acre in Spicewood Trails, this beautiful single-story home offers 2,677 square feet, 4 bedrooms, 2 full baths, and an inviting layout that makes everyday living and entertaining feel effortless.
Inside, hardwood floors bring warmth to the main living areas, where the kitchen, dining, and living spaces flow naturally together. The spacious kitchen is truly the heart of the home, featuring a large quartz-topped island, stainless appliances including a gas range, double ovens and wine refrigerator, abundant cabinetry, and plenty of room to gather. A gas fireplace anchors the living room, while expansive sliders open to the covered patio and create a wonderful connection to the outdoors.
The primary suite is privately positioned with dual vanities, walk-in shower, soaking tub, and a generous walk-in closet. An adjoining fourth bedroom offers a flexible space for a home office, nursery, sitting room, or guest room. Across the home, two additional bedrooms share a full bath, providing comfortable separation for family or guests.
Outside is where this home really shines. The covered patio and outdoor kitchen overlook a heated pool with sun shelf, while the expansive backyard offers plenty of space to play, entertain, or simply enjoy the Hill Country surroundings. Wrought-iron fencing with two gated entries and full-lot underground pet containment add thoughtful functionality.

Additional upgrades include a paid-for Tesla 6.8 kW solar system, two Tesla Powerwalls, Tesla EV charger, and whole-home water softener.

Spicewood Trails offers a low tax rate, underground utilities, high-speed fiber, a 3-acre community park, trails, dog park, and The Outpost resident event barn. A beautiful home, an acre of land, and a setting that makes it easy to slow down and enjoy Hill Country living.

4
beds

2
baths

2,677 Sq.Ft. LIVING AREA

1 Acres lot

Kristen Balke

Kristen Balke

Features & Amenities

Interior

  • total bedrooms4
  • Total bathrooms2
  • full bathrooms2
  • Flooring Carpet, Tile, Wood
  • Fireplace Gas, Gas Log, Living Room
  • APPLIANCES Built-In Oven(s), Dishwasher, Disposal, Gas Range, Microwave, RNGHD, Refrigerator, Self Cleaning Oven, Stainless Steel Appliance(s), Water Softener Owned, Wine Refrigerator
  • other interior Features Breakfast Bar, Ceiling Fan(s), High Ceilings, Quartz Counters, Double Vanity, Electric Dryer Hookup, Entrance Foyer, High Speed Internet, Kitchen Island, No Interior Steps, Open Floorplan, Pantry, Primary Bedroom on Main, Smart Thermostat, Soaking Tub, Walk-In Closet(s), Washer Hookup, Wired for Data

Area & Lot

  • Status Featured Listings
  • Living Area2,677 Sq.Ft.
  • Lot Area1 Acres
  • MLS® ID6924451
  • TypeResidential
  • YEAR BUILT2022
  • NeighborhoodSpicewood
  • Water FrontageNone
  • View DescriptionHill Country, Neighborhood
  • Elementary SchoolMarble Falls
  • Middle SchoolMarble Falls
  • High SchoolMarble Falls
  • School DistrictMarble Falls ISD

Exterior

  • STORIES1
  • Garage Space2.0
  • water SourcePublic
  • utilitiesElectricity Available, Internet-Cable, Other, Solar, Underground Utilities, Water Connected
  • PoolIn Ground, Outdoor Pool
  • roofComposition, Shingle
  • lot featuresBack Yard, Landscaped, Level, Sprinklers In Front
  • parkingDriveway, Electric Vehicle Charging Station(s), Garage, Garage Door Opener, Garage Faces Side, Inside Entrance, Kitchen Level, Paved
  • HEAT TYPECentral, Electric, Fireplace(s), Solar
  • AIR CONDITIONINGCeiling Fan(s), Electric
  • sewerAerobic Septic, Septic Tank
  • SubstructureSlab
  • Disability FeaturesNone
  • other exterior FeaturesSee Remarks, Barbecue, Electric Car Plug-in, Outdoor Grill, Private Yard

Financial

  • Sales Price$759,900
  • Real Estate Tax $9,544/yr
  • HOA $908/yr
Backyard swimming pool with a stone patio, lounge chairs, and a large umbrella.

Get in Touch

Schedule a Showing

I would love to show you our beautiful property. Please select your preferred date and time below. I will be in touch shortly to confirm your appointment.

Schedule a Showing

I would love to show you our beautiful property. Please select your preferred date and time below. An agent will be in touch shortly to confirm your appointment.

Thank you for your interest in 225 Spicewood Trails DR, Spicewood, TX 78669. We are reviewing your request and will be in touch shortly!

Wealthify

Mortgage Calculator

Estimate your monthly mortgage payment, including the principal and interest, property taxes, and HOA. Adjust the values to generate a more accurate rate.

All estimates are provided for informational purposes only. Actual amounts may vary.
$0,000 Your Payment 20 15 65
$0,000 Your Payment

Work With Kristen

Ready to find your dream home or explore lucrative real estate opportunities in the greater Austin/Lake Travis areas? Connect with Kristen Balke and experience a personalized and informed approach to real estate. 

Follow Me on Instagram