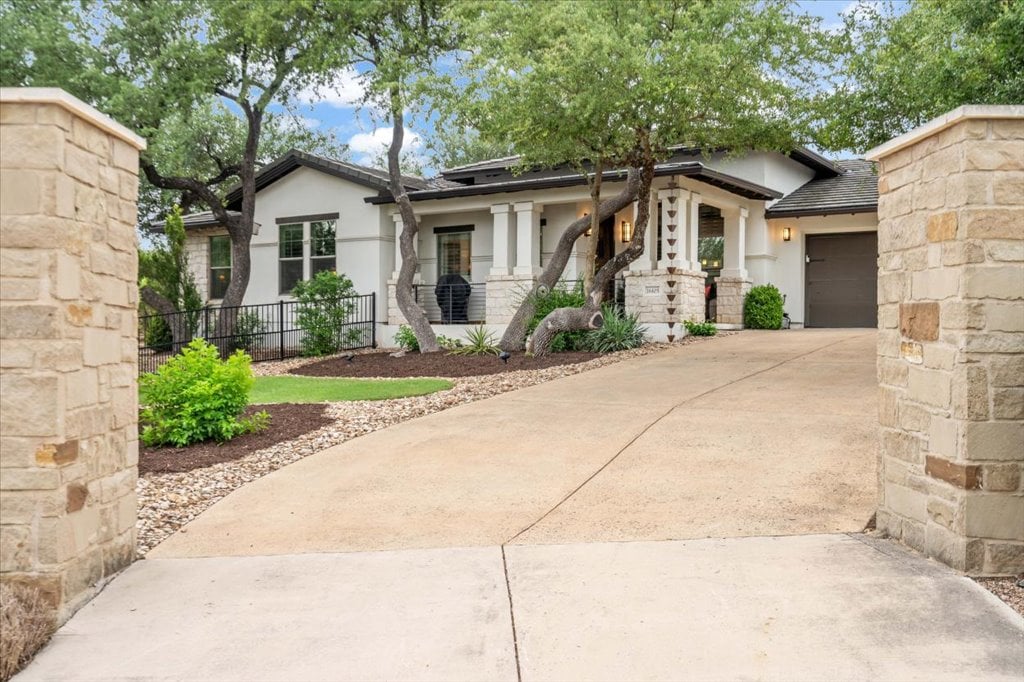

Single-story white home with stone columns, mature trees, and a broad driveway.
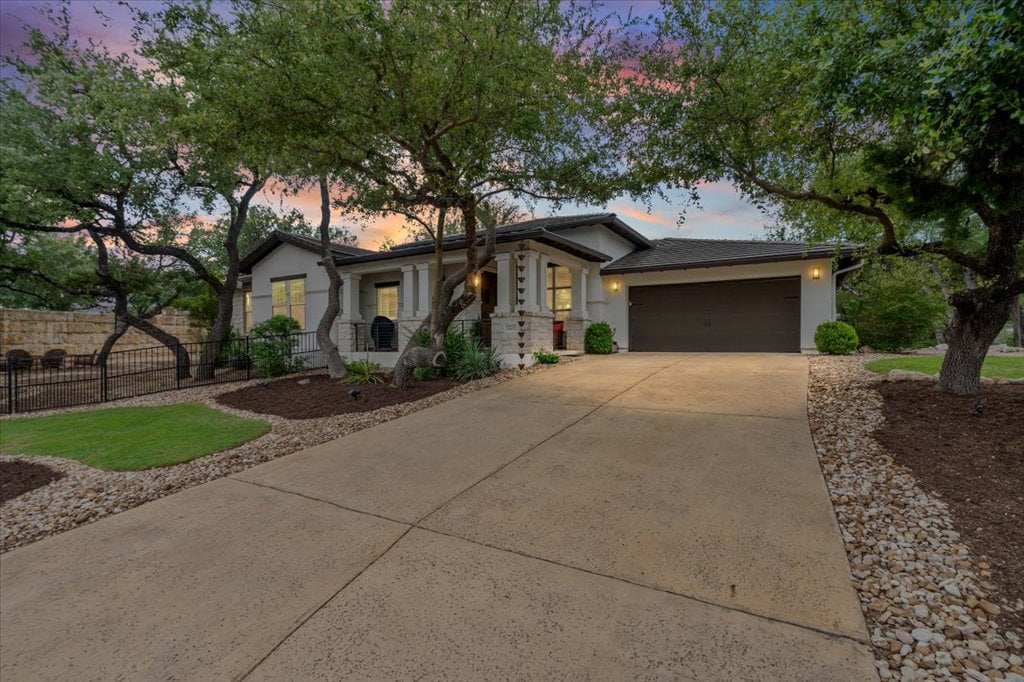
Single-story home with an attached garage and broad driveway framed by mature trees at dusk.
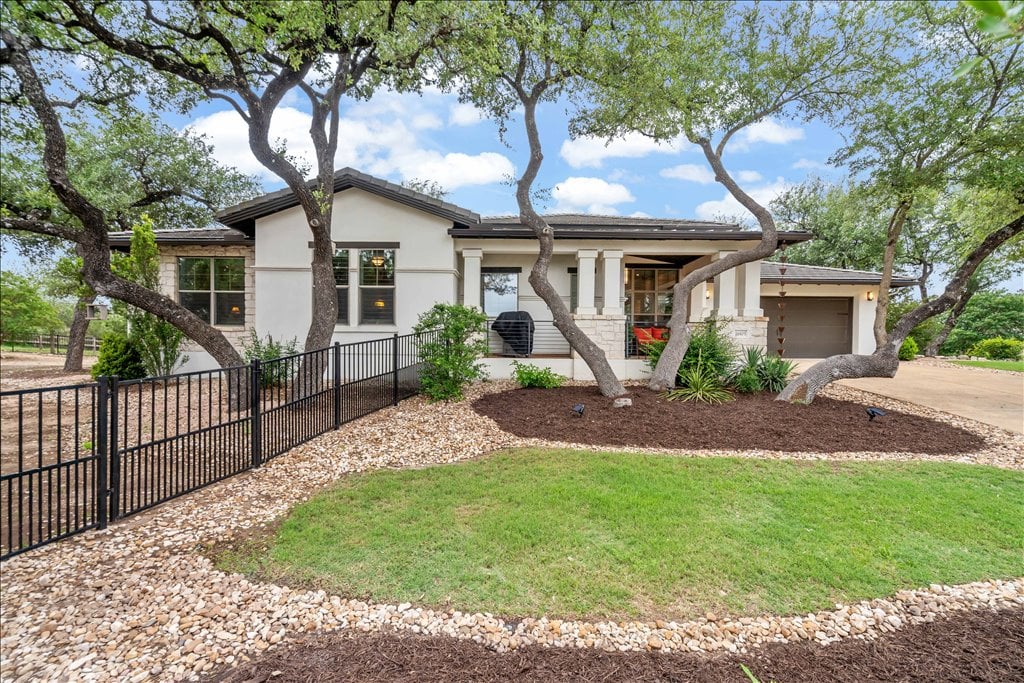
Single-story home beneath mature oak trees, with a stone-accented entry and attached garage.
White stone-and-stucco home with a covered porch framed by mature oak trees.
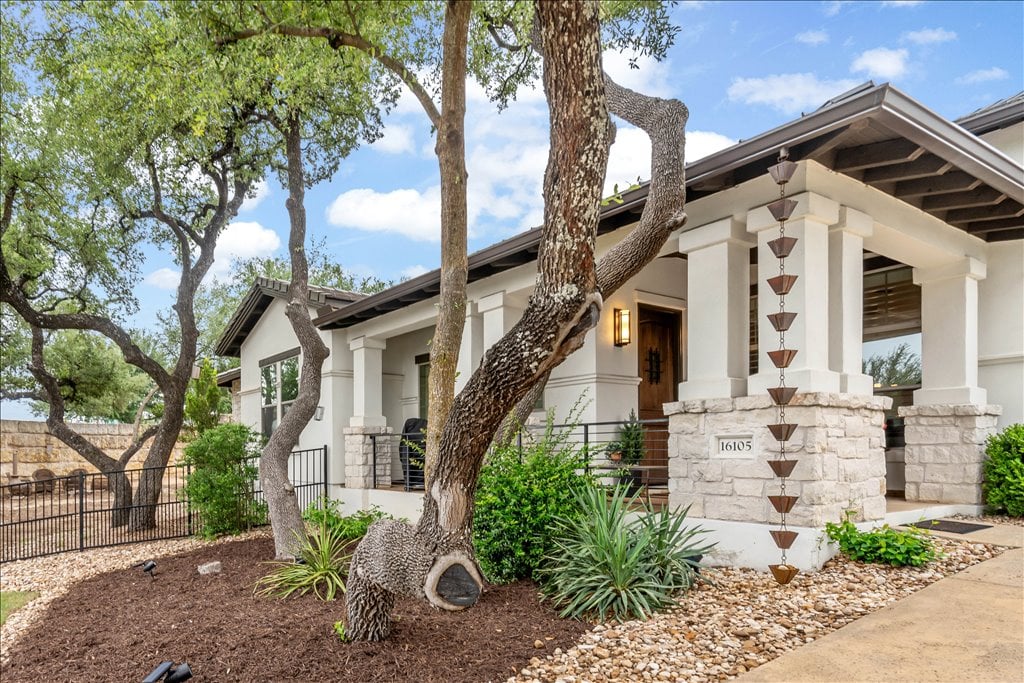
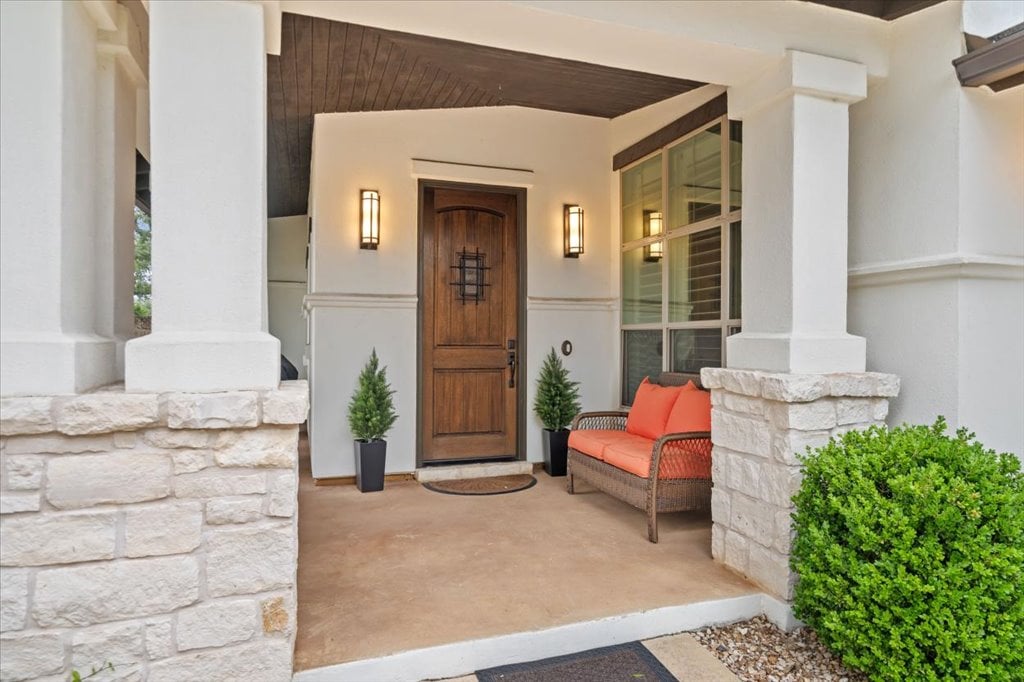
Covered home entry with a wooden door, stone columns, and an orange-cushioned porch bench.
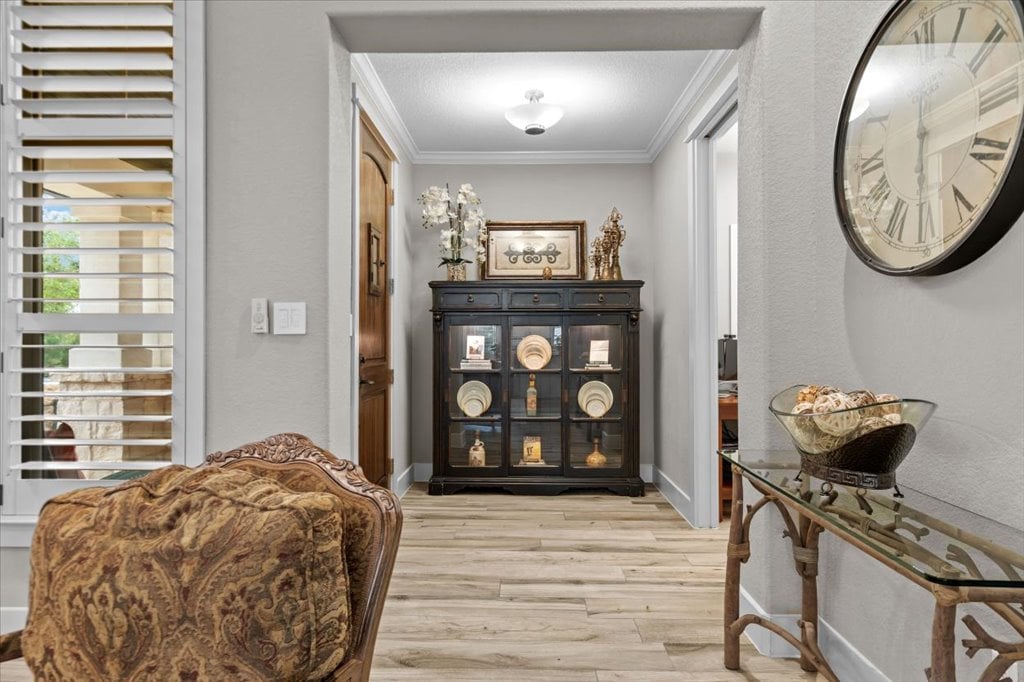
Furnished entryway with a dark display cabinet, plantation shutters, and a large wall clock.
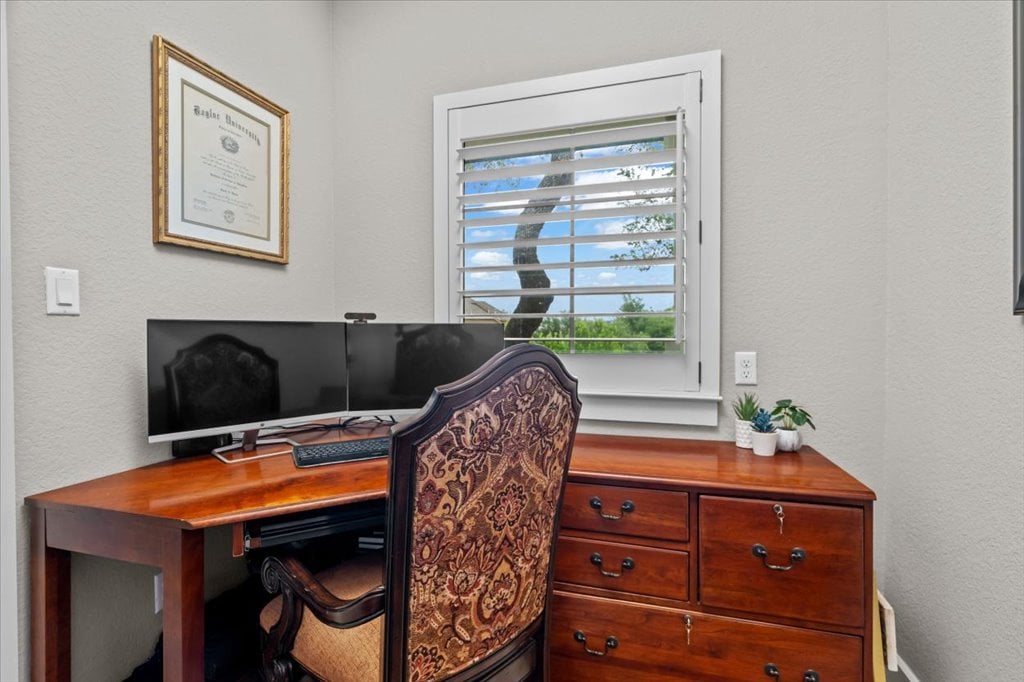
Home office with a polished wooden desk, dual monitors, and an ornate chair by a shuttered window.
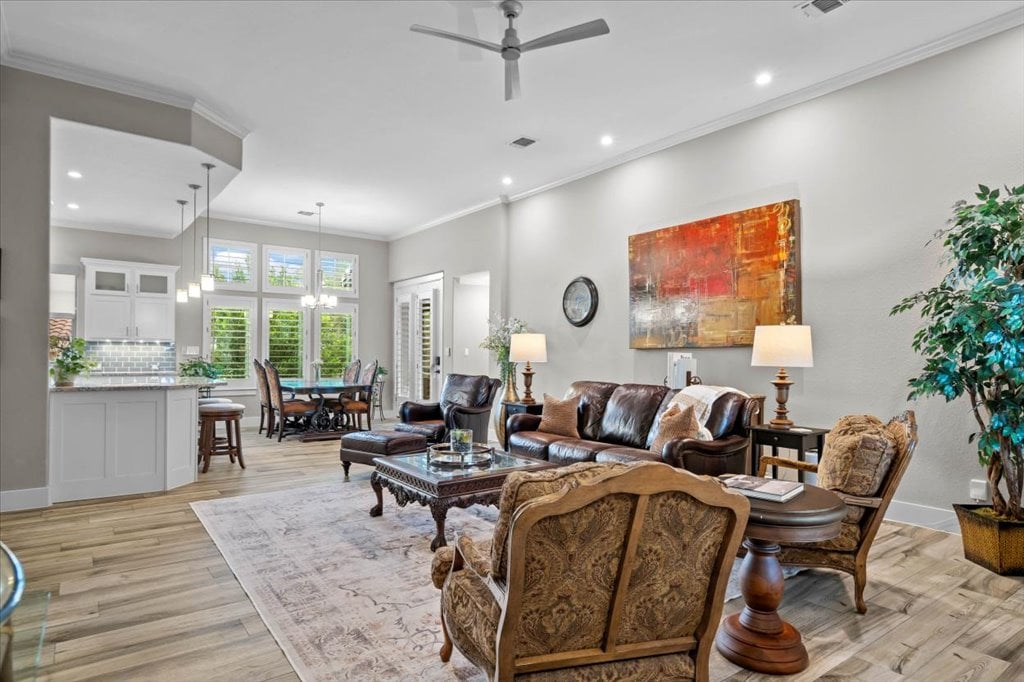
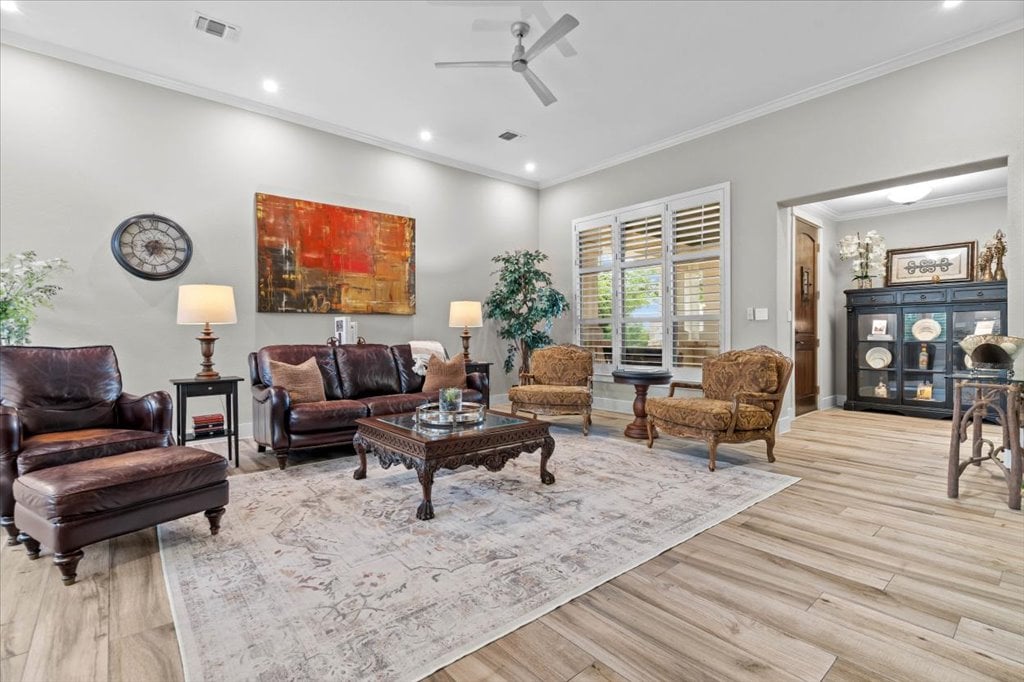
Open-plan living room with leather sofas, carved armchairs, and high ceilings beside a dining area.
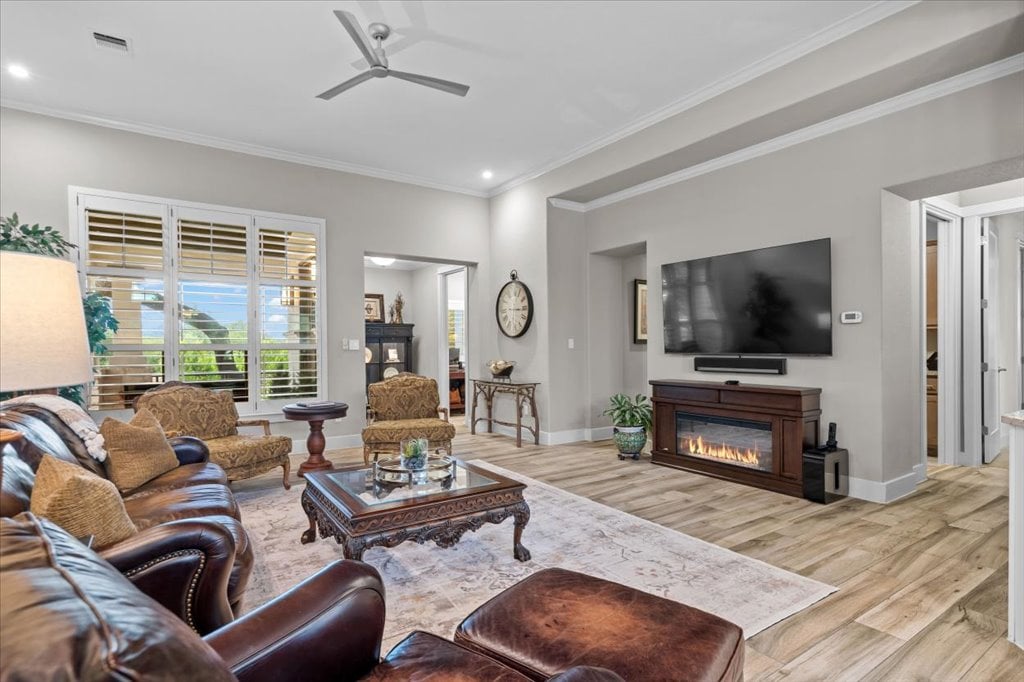
Living room with shuttered windows, leather seating, and a lit fireplace beneath a wall-mounted television.
Living room with leather sofas, patterned armchairs, and a carved wood coffee table.
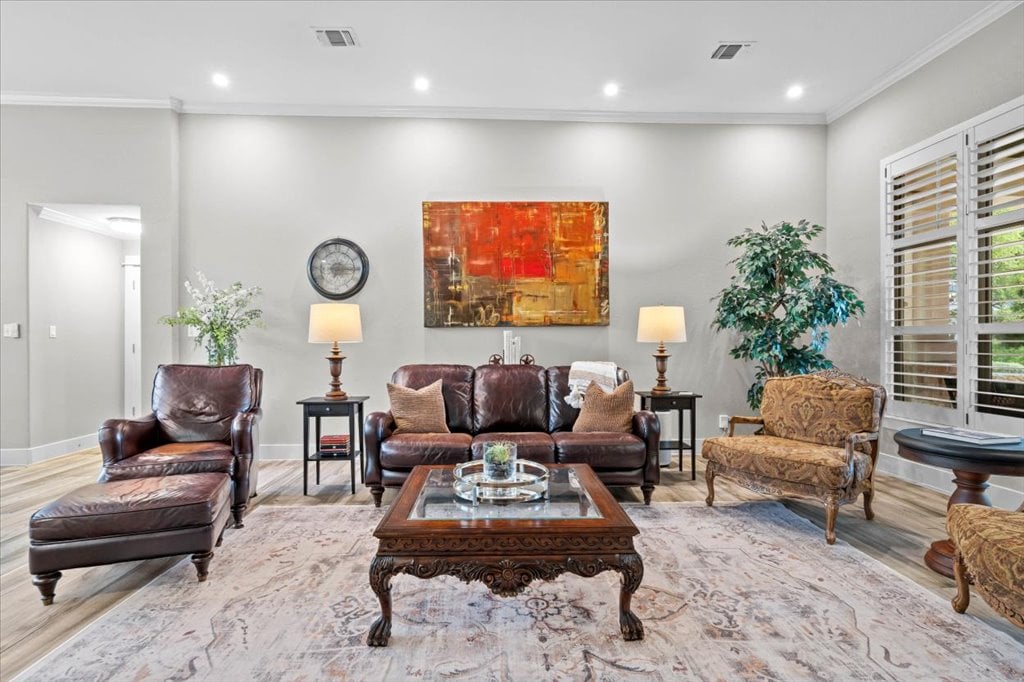
Living room with leather seating, ornate coffee table, patterned rug, and plantation shutters.
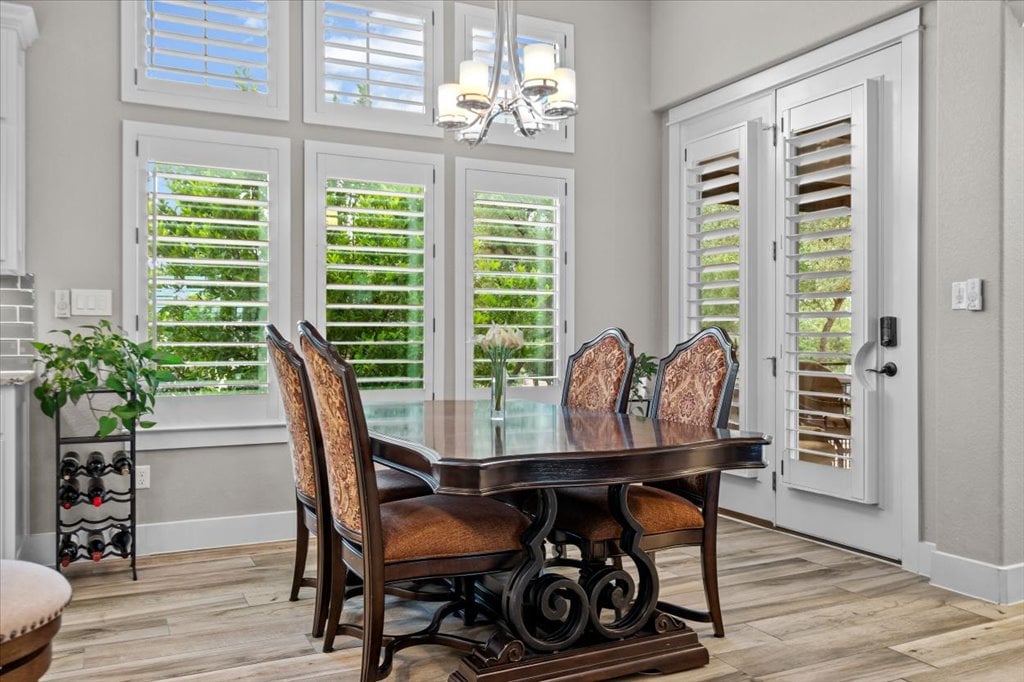
Dining room with a dark wood table, upholstered chairs, and tall plantation-shuttered windows.
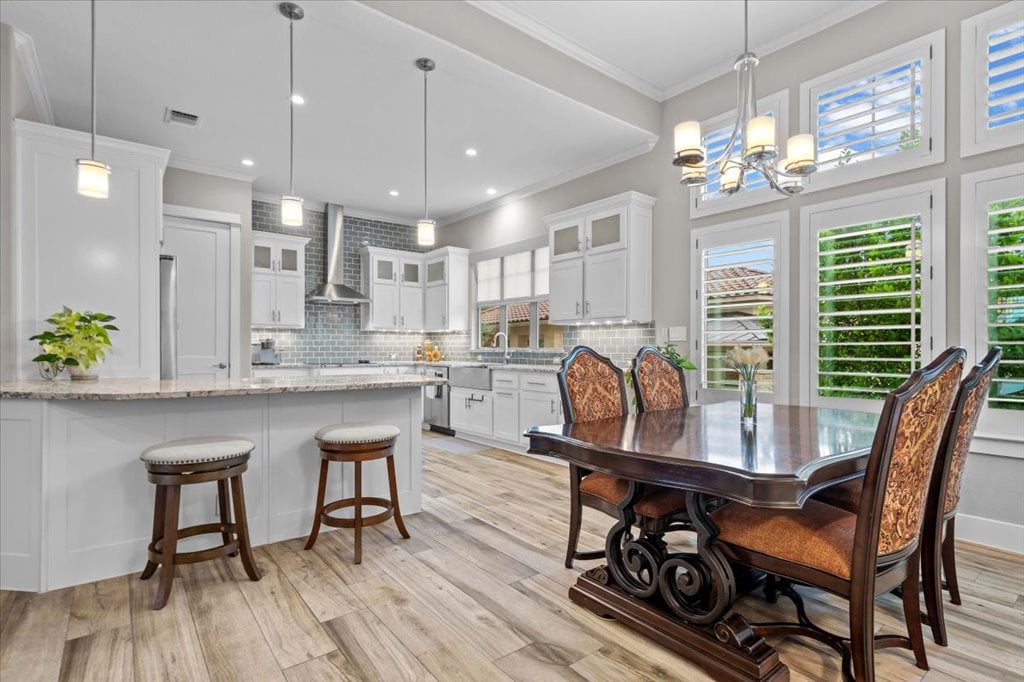
Kitchen and dining area with a stone-topped island, white cabinets, and a dark wood dining table.
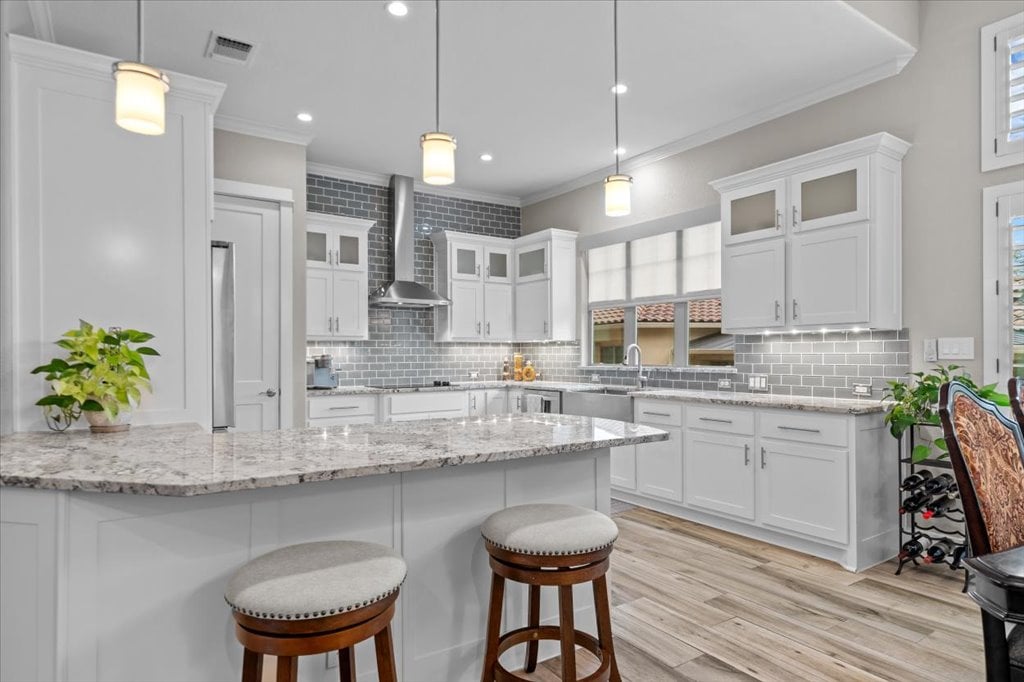
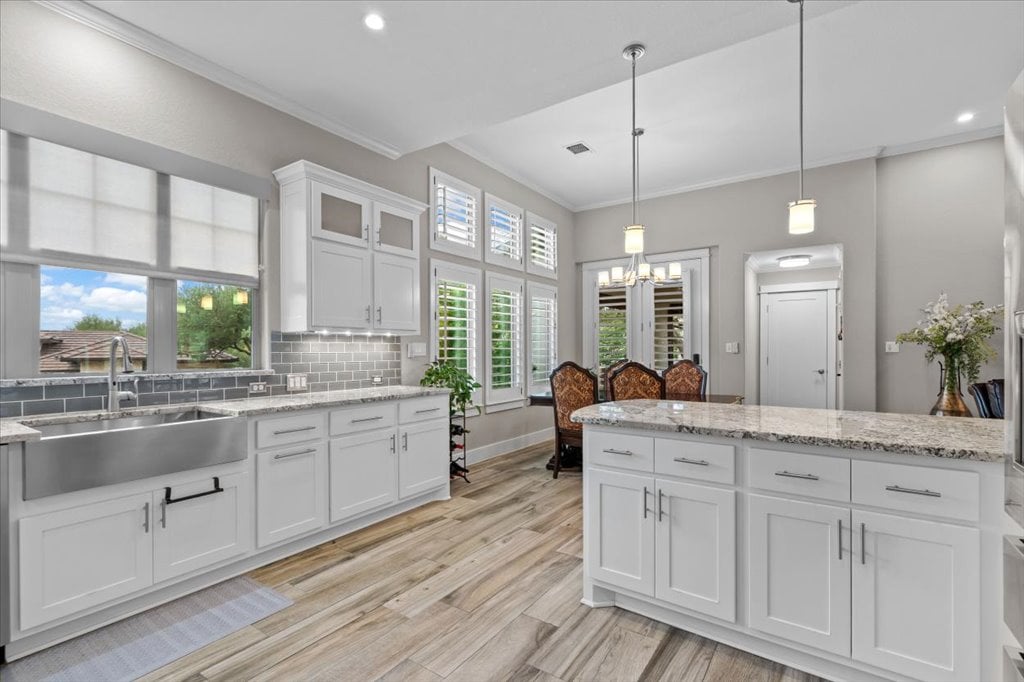
Modern white kitchen with a large stone island, gray tile backsplash, and pendant lights.
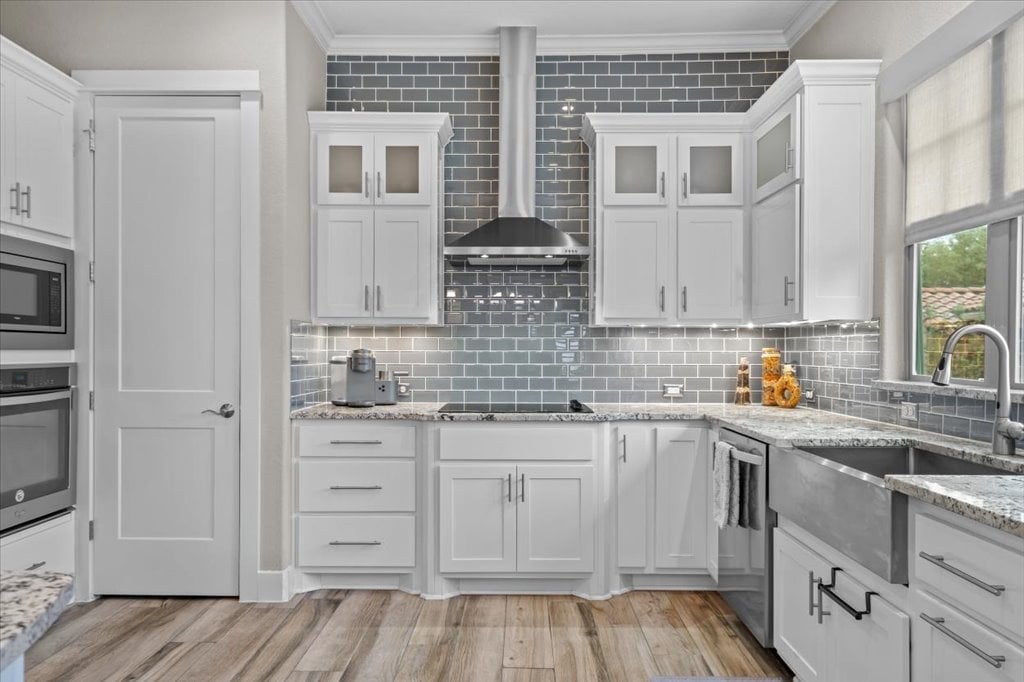
Kitchen with white shaker cabinets, gray tile backsplash, and a stainless farmhouse sink.
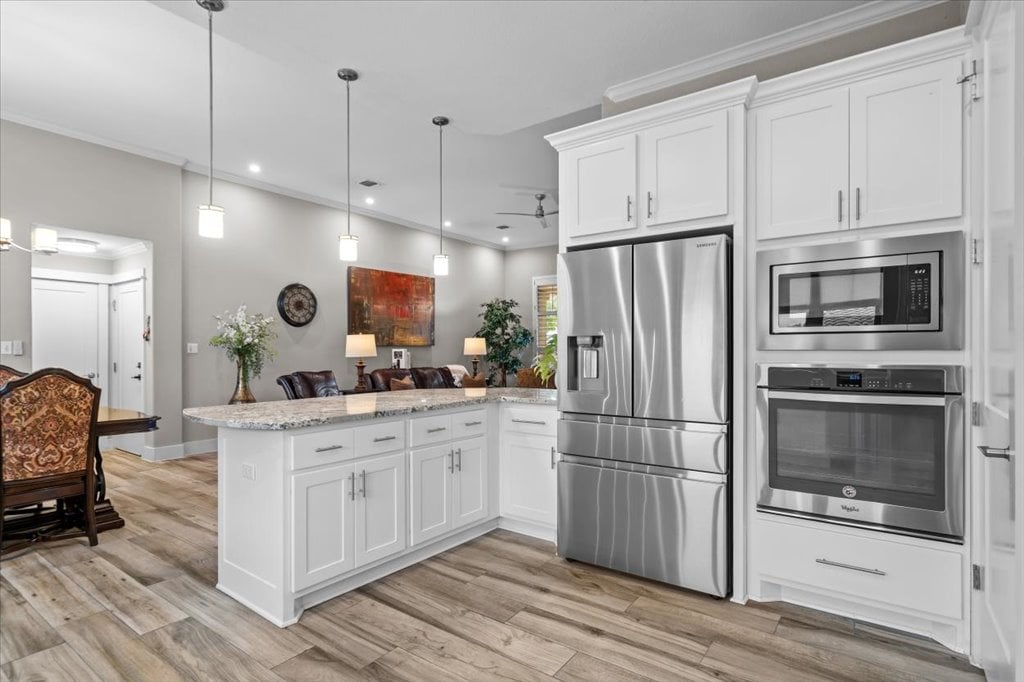
Open kitchen with a granite island, white cabinets, and stainless steel appliances overlooking furnished living and dining areas.
Kitchen with white cabinets, farmhouse sink, wide windows, and a large granite-topped island.
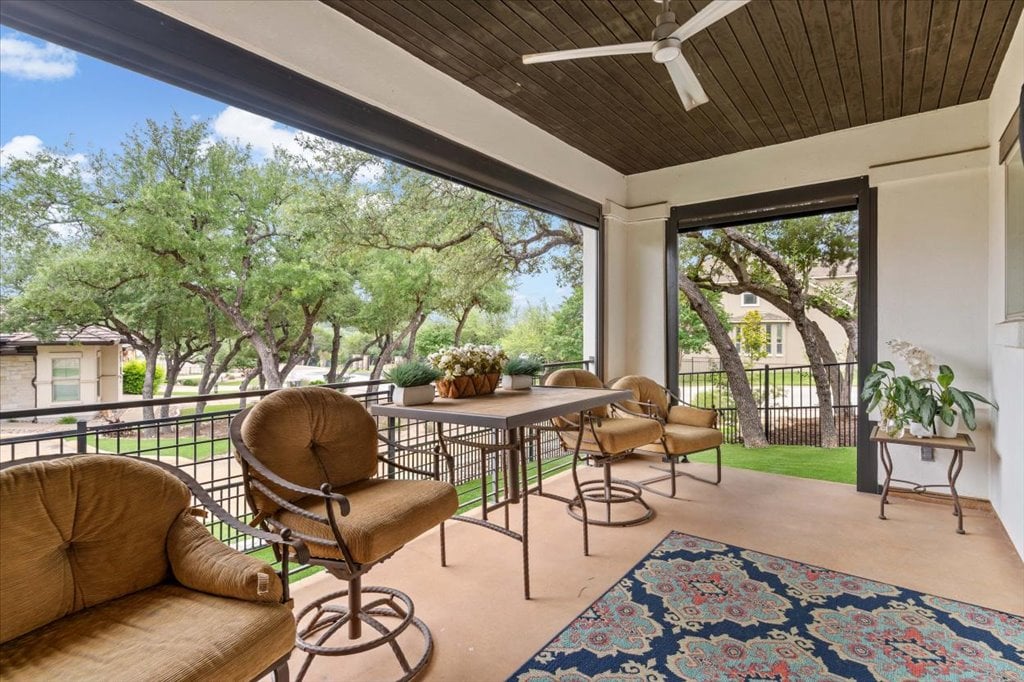
Covered patio with cushioned seating and dining table overlooking mature trees and neighboring homes
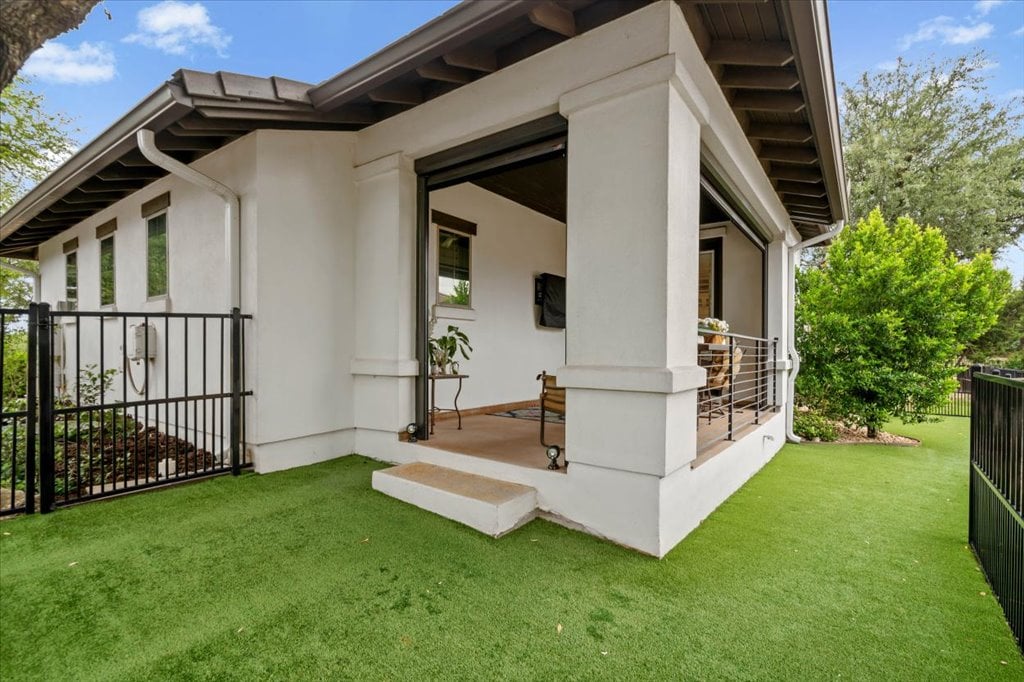
Covered patio with exposed roof beams, metal railings, and green lawn.
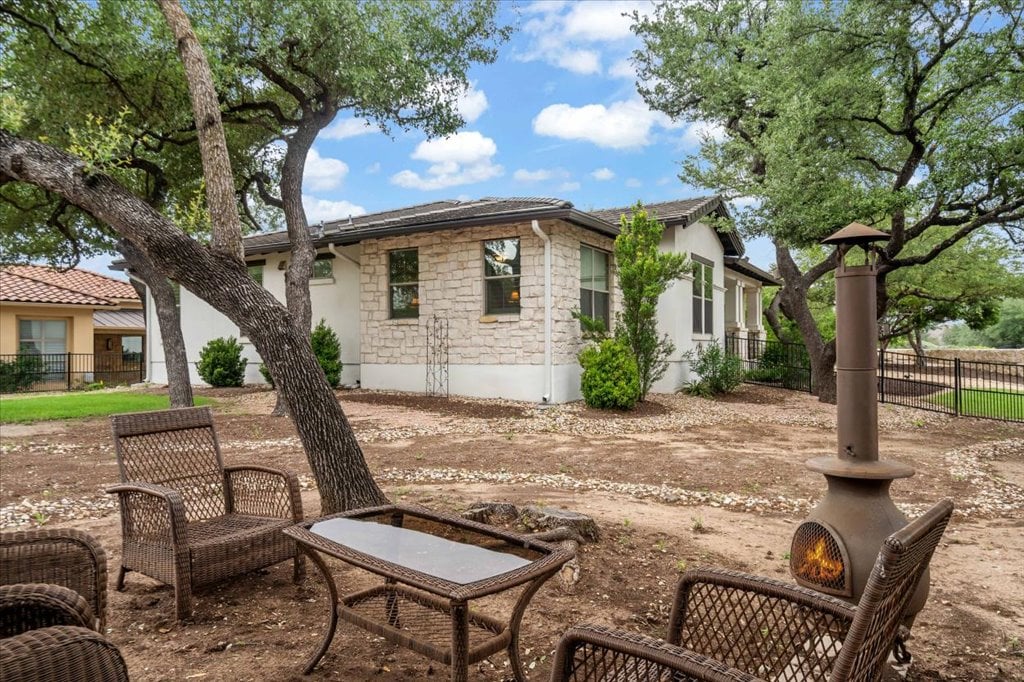
Stone-and-stucco home beside a shaded patio with wicker seating and a lit chiminea.
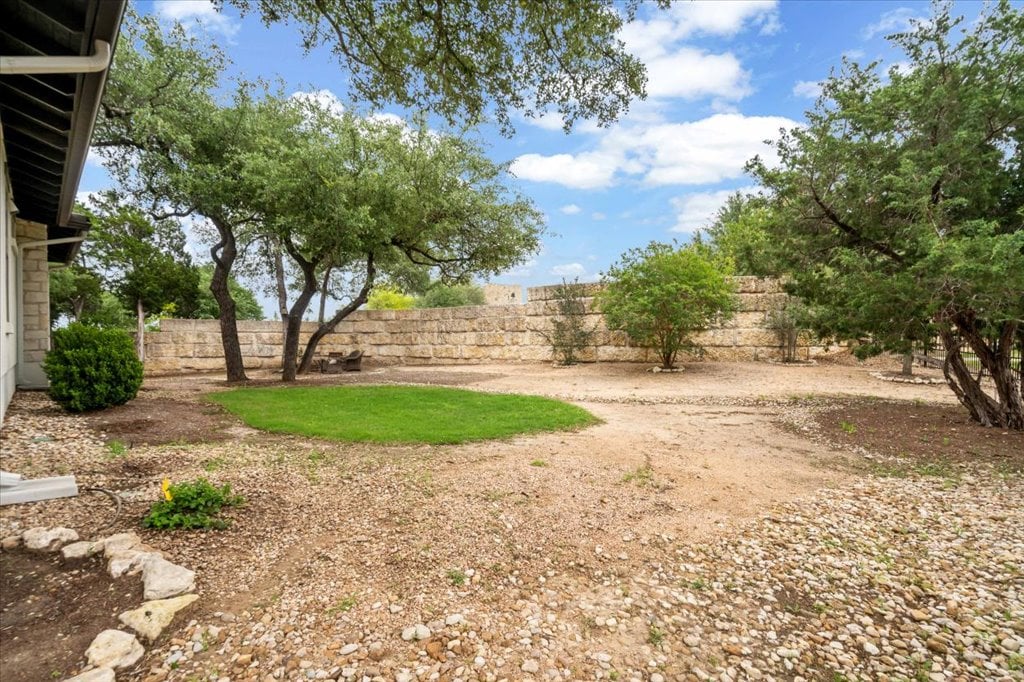
Backyard with mature trees, a small lawn, gravel landscaping, and a stone retaining wall.
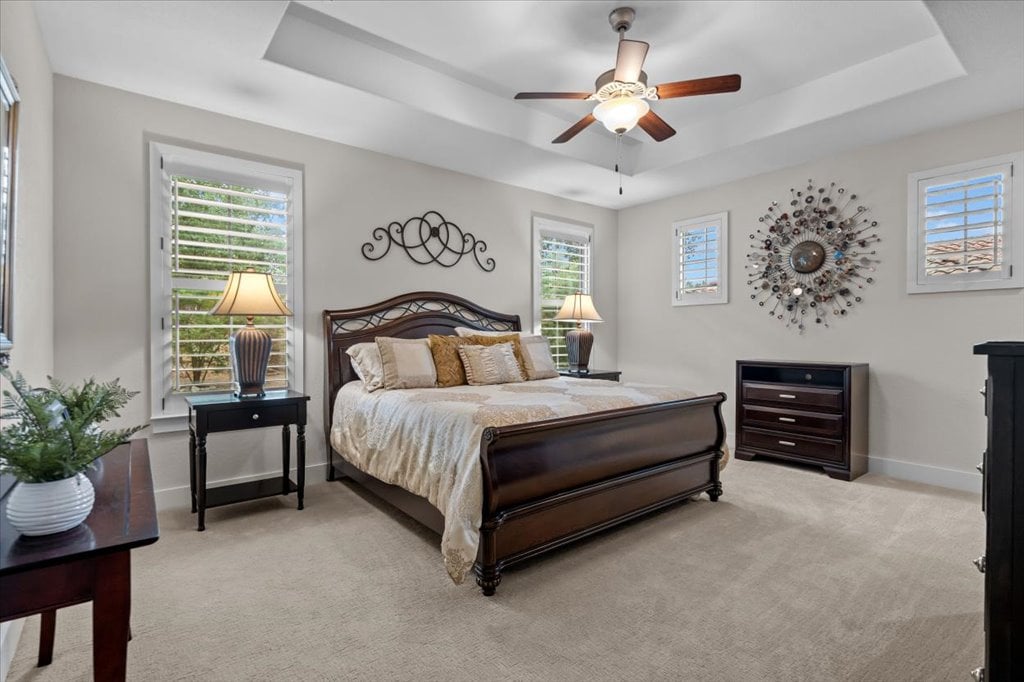
Furnished bedroom with a dark wood bed, shuttered windows, and a tray ceiling with a ceiling fan.
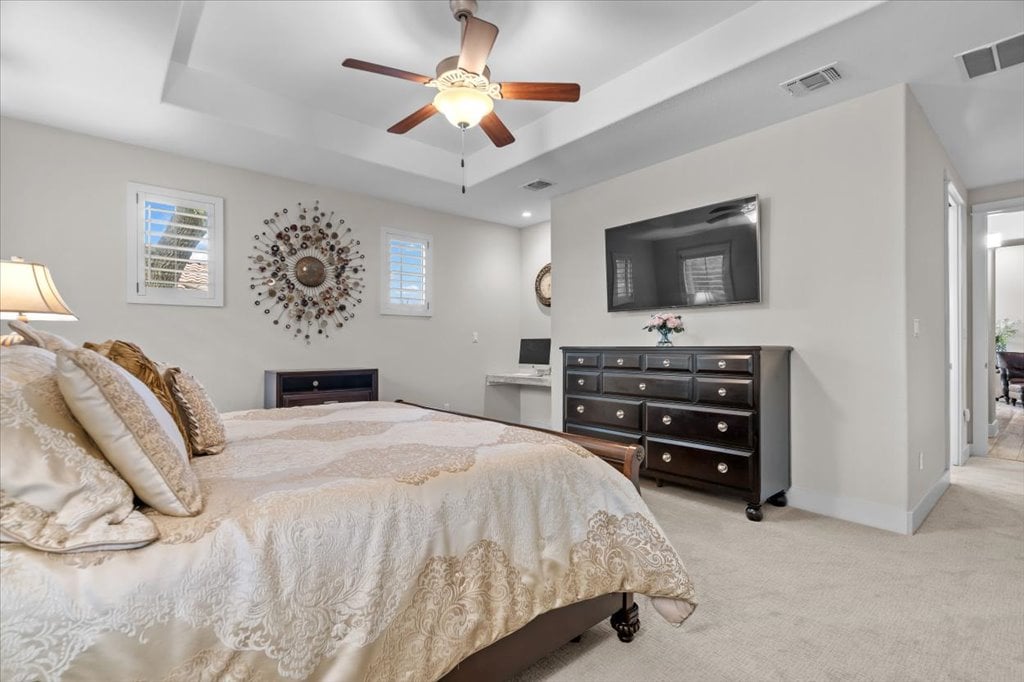
Furnished bedroom with a patterned cream bedspread, tray ceiling, ceiling fan, and wall-mounted television.
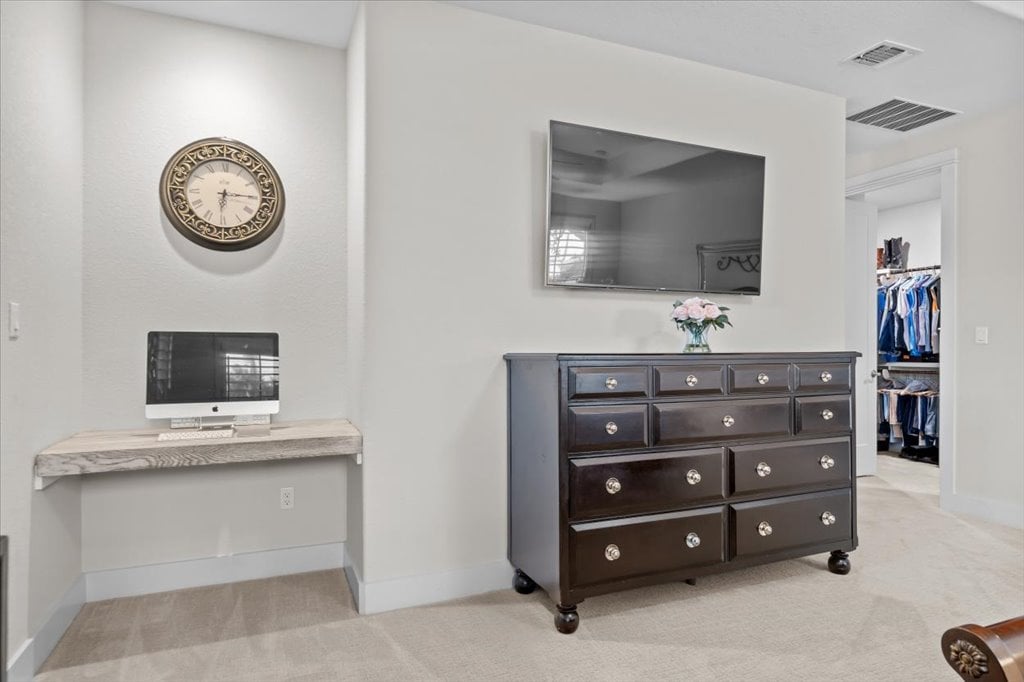
Bedroom dressing area with a dark dresser, wall-mounted TV, computer desk, and open closet.
Walk-in closet with clothes on both sides and a central white drawer unit.
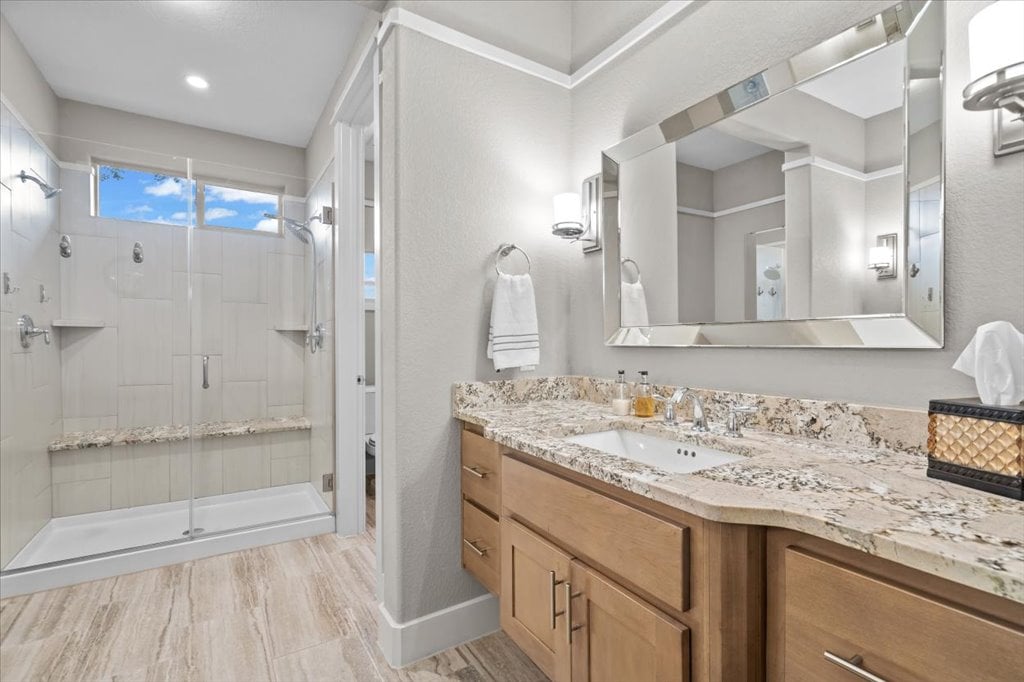
Bathroom with a glass-enclosed tiled shower and a long granite vanity with light wood cabinets.
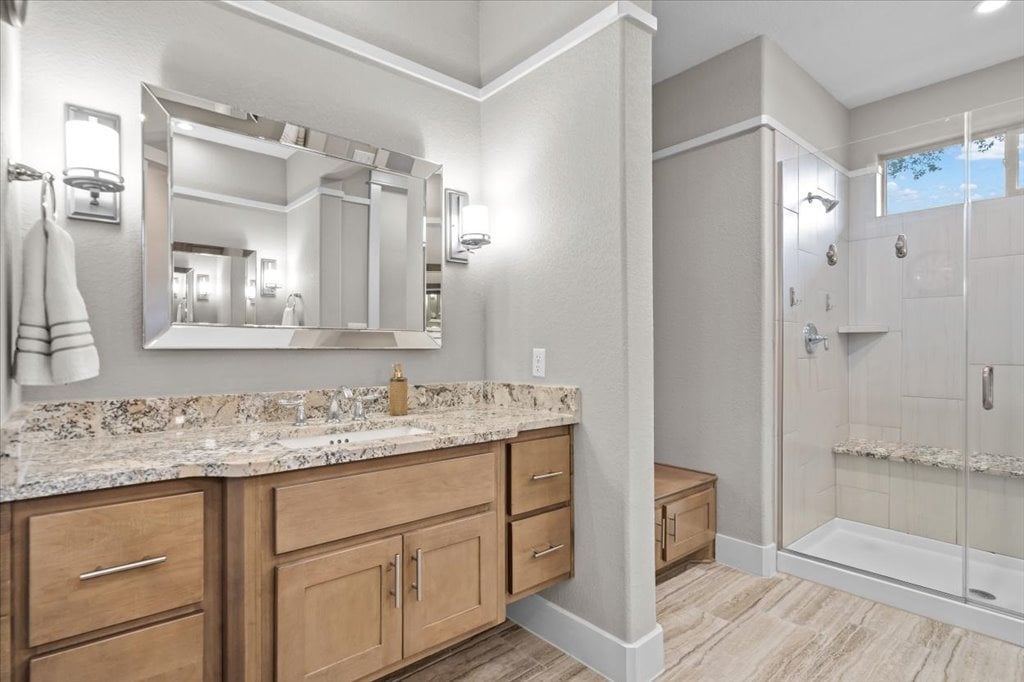
Bathroom with a wood vanity, stone countertop, and glass-enclosed tiled shower.
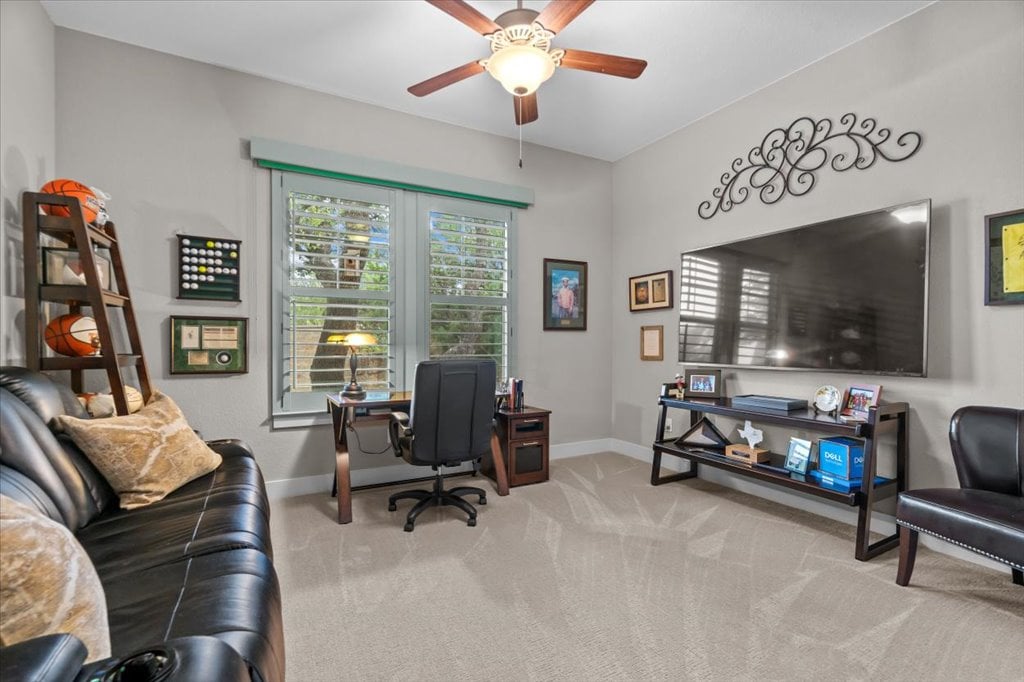
Furnished home office with a desk by shuttered windows and a large wall-mounted television.
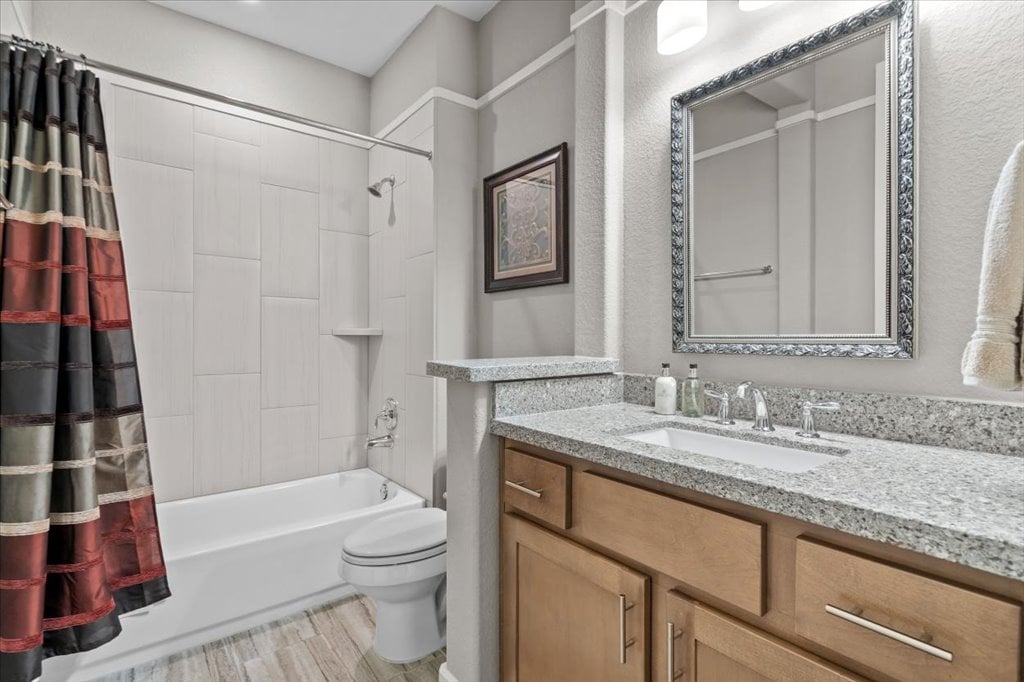
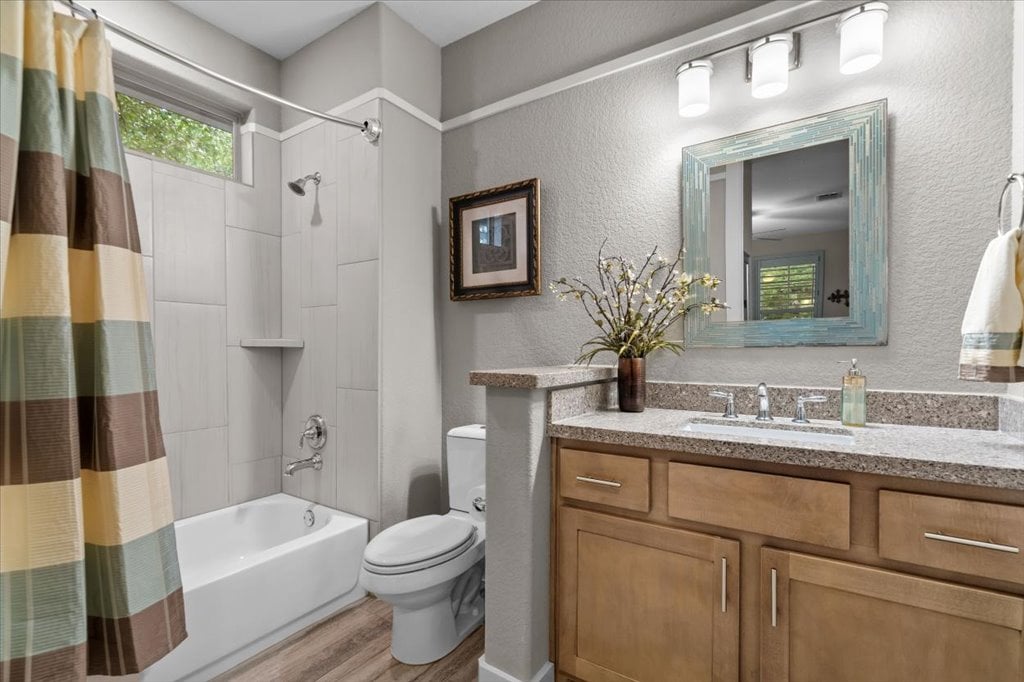
Bathroom with a granite-topped wood vanity, ornate mirror, and white tiled tub and shower.
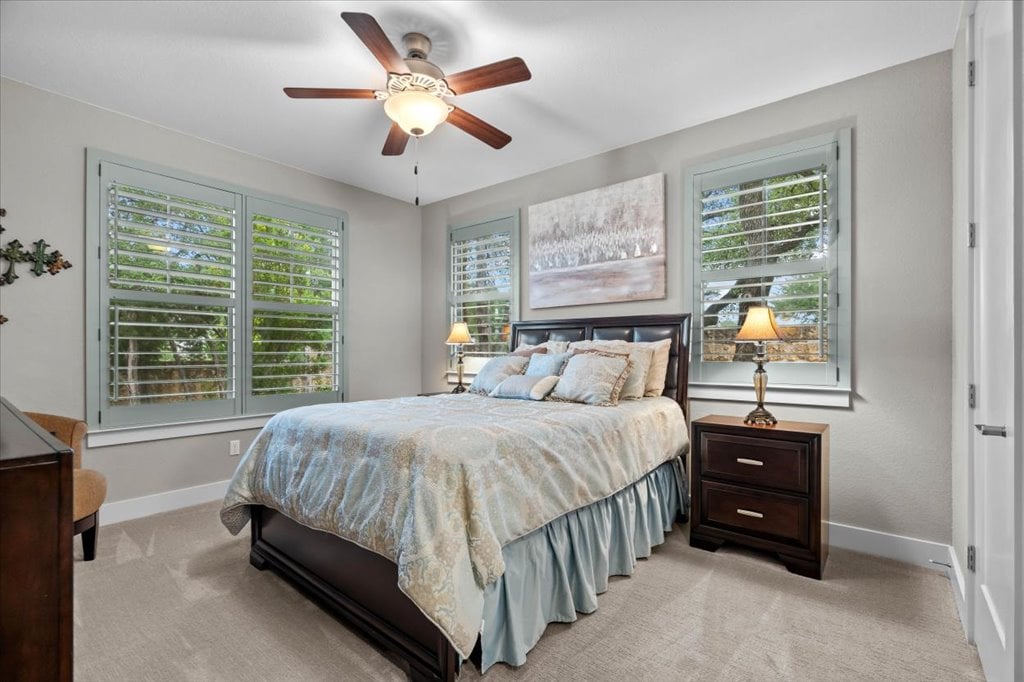
Bedroom with a dark wood bed, pale blue bedding, plantation shutters, and a ceiling fan.
Bathroom with a tiled tub and shower, wood vanity, and blue-framed mirror.
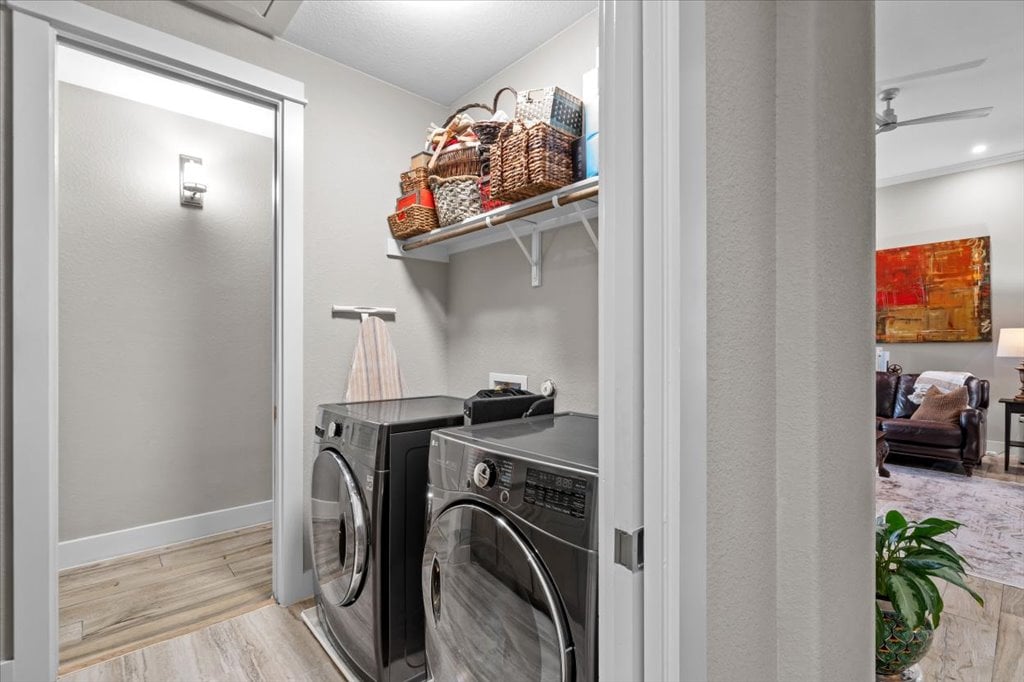
Laundry room with front-loading washer and dryer beneath a shelf of woven baskets.
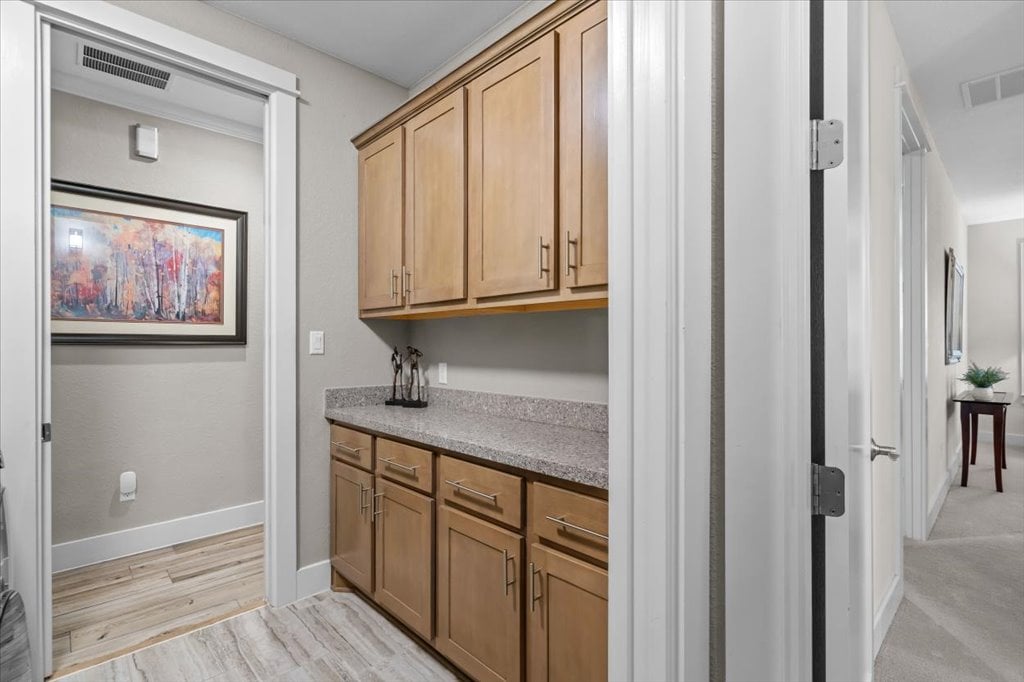
Built-in wood cabinets and gray countertop beside a hallway.
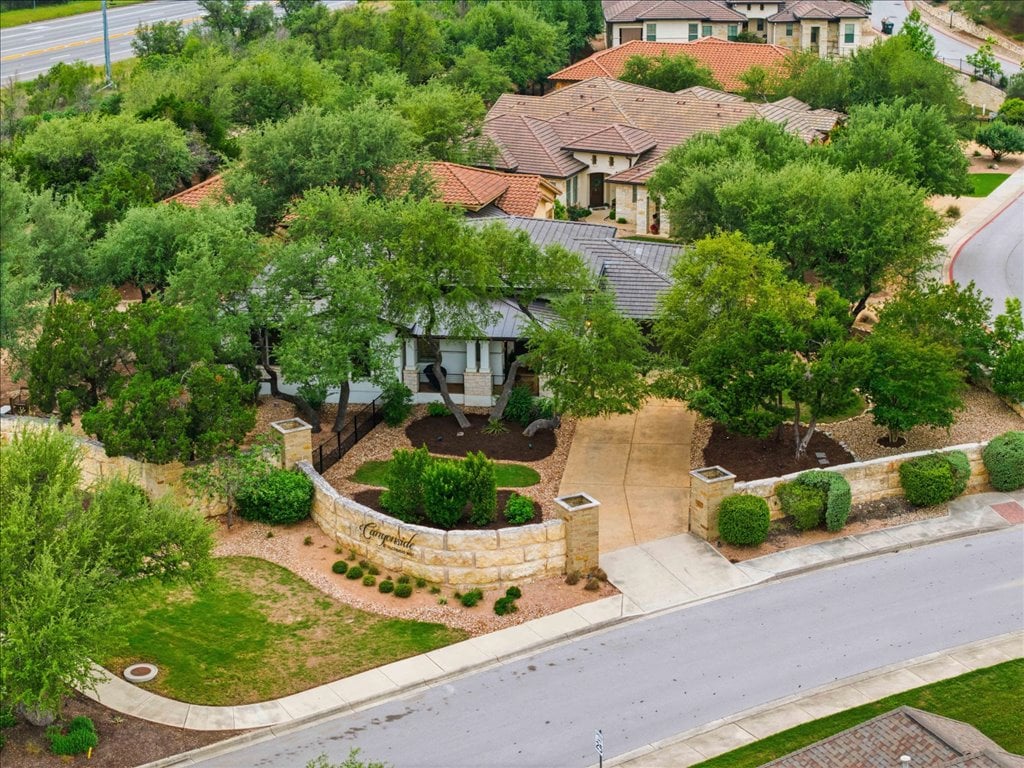
Aerial view of the Canyonside Enclave entrance, with its stone sign wall and tree-lined driveway.
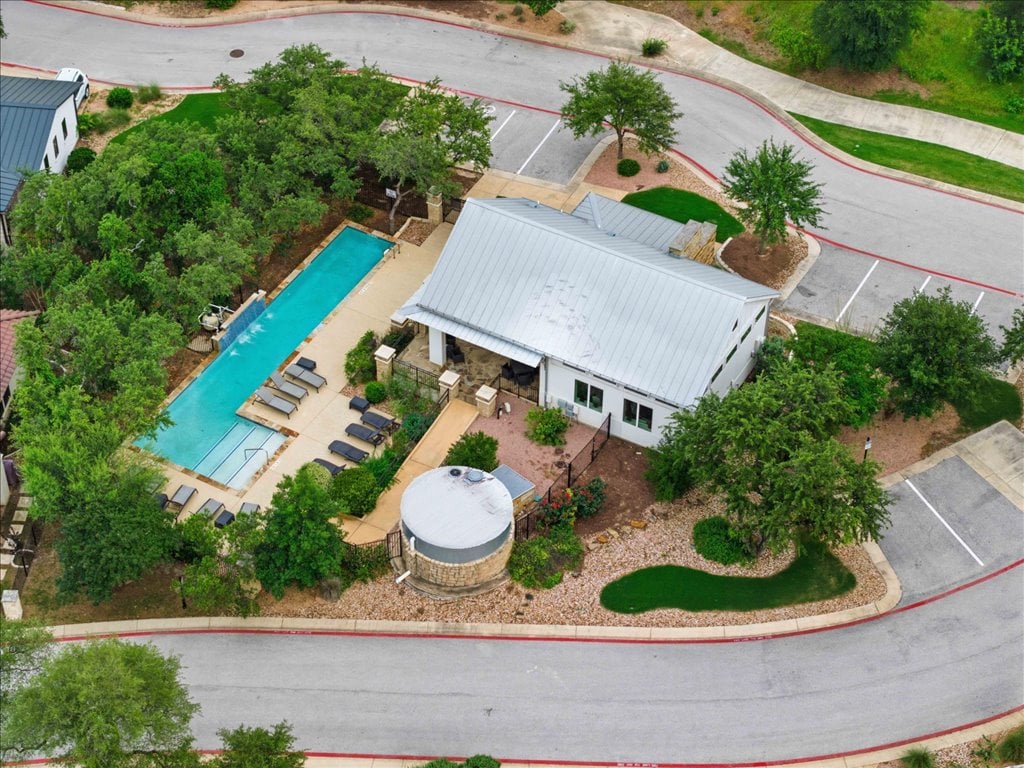
Aerial view of a community pool and clubhouse surrounded by trees and landscaped grounds.
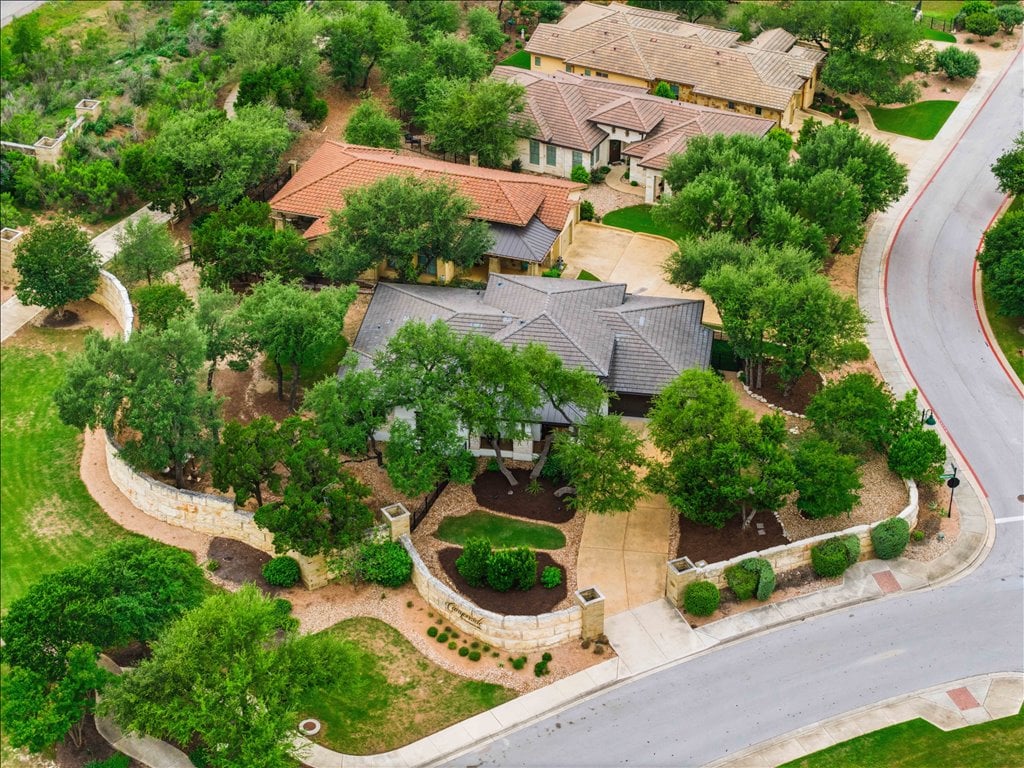
Aerial view of homes surrounded by mature trees, stone walls, and landscaped yards.
SEE ALL PHOTOS
Single-story white home with stone columns, mature trees, and a broad driveway.
Single-story home with an attached garage and broad driveway framed by mature trees at dusk.
Single-story home beneath mature oak trees, with a stone-accented entry and attached garage.
White stone-and-stucco home with a covered porch framed by mature oak trees.
Covered home entry with a wooden door, stone columns, and an orange-cushioned porch bench.
Furnished entryway with a dark display cabinet, plantation shutters, and a large wall clock.
Home office with a polished wooden desk, dual monitors, and an ornate chair by a shuttered window.
Open-plan living room with leather sofas, carved armchairs, and high ceilings beside a dining area.
Living room with shuttered windows, leather seating, and a lit fireplace beneath a wall-mounted television.
Living room with leather sofas, patterned armchairs, and a carved wood coffee table.
Living room with leather seating, ornate coffee table, patterned rug, and plantation shutters.
Dining room with a dark wood table, upholstered chairs, and tall plantation-shuttered windows.
Kitchen and dining area with a stone-topped island, white cabinets, and a dark wood dining table.
Modern white kitchen with a large stone island, gray tile backsplash, and pendant lights.
Kitchen with white shaker cabinets, gray tile backsplash, and a stainless farmhouse sink.
Open kitchen with a granite island, white cabinets, and stainless steel appliances overlooking furnished living and dining areas.
Kitchen with white cabinets, farmhouse sink, wide windows, and a large granite-topped island.
Covered patio with cushioned seating and dining table overlooking mature trees and neighboring homes
Covered patio with exposed roof beams, metal railings, and green lawn.
Stone-and-stucco home beside a shaded patio with wicker seating and a lit chiminea.
Backyard with mature trees, a small lawn, gravel landscaping, and a stone retaining wall.
Furnished bedroom with a dark wood bed, shuttered windows, and a tray ceiling with a ceiling fan.
Furnished bedroom with a patterned cream bedspread, tray ceiling, ceiling fan, and wall-mounted television.
Bedroom dressing area with a dark dresser, wall-mounted TV, computer desk, and open closet.
Walk-in closet with clothes on both sides and a central white drawer unit.
Bathroom with a glass-enclosed tiled shower and a long granite vanity with light wood cabinets.
Bathroom with a wood vanity, stone countertop, and glass-enclosed tiled shower.
Furnished home office with a desk by shuttered windows and a large wall-mounted television.
Bathroom with a granite-topped wood vanity, ornate mirror, and white tiled tub and shower.
Bedroom with a dark wood bed, pale blue bedding, plantation shutters, and a ceiling fan.
Bathroom with a tiled tub and shower, wood vanity, and blue-framed mirror.
Laundry room with front-loading washer and dryer beneath a shelf of woven baskets.
Built-in wood cabinets and gray countertop beside a hallway.
Aerial view of the Canyonside Enclave entrance, with its stone sign wall and tree-lined driveway.
Aerial view of a community pool and clubhouse surrounded by trees and landscaped grounds.
Aerial view of homes surrounded by mature trees, stone walls, and landscaped yards.
For Sale

Canyonside Enclave

16105 Rockies Run SMT, Austin, TX 78738

Welcome to the Canyonside enclave at Falconhead West. Tucked into a beautifully treed homesite, this exceptional single-story home offers a rare combination of comfort, thoughtful design, and convenience. A long private driveway, mature canopy of trees, and an impressive limestone wall along the back of the property create a setting that feels both inviting and unique within the community. The fully enclosed backyard and side yard spaces offer flexibility for pets, entertaining, gardening, or simply enjoying the outdoors, with room for a future pool and expanded outdoor living. Multiple covered patios with stained wood ceilings create warm and welcoming spaces to relax, while the side patio features electric sun shades for added comfort on warm Texas afternoons. Inside, tall ceilings and abundant natural light give the home an airy, welcoming feel. Wood-look tile flooring flows through the main living areas, complemented by plantation shutters, neutral finishes, and newly carpeted bedrooms. The kitchen is designed for both everyday living and gathering with friends and family, featuring shaker-style cabinetry, under-cabinet lighting, a farmhouse sink, expansive granite counter space, and a generous breakfast bar that opens seamlessly to the dining and living areas. The spacious primary suite offers a relaxing retreat with a walk-in closet featuring built-ins, floating vanities, granite countertops, and a large walk-in shower. Secondary bedrooms also include custom closet built-ins, while the laundry room provides abundant cabinetry and storage. Built with efficiency in mind, the home includes spray foam insulation, concrete and standing seam metal roofing, programmable heat pumps, Energy Star appliances, and stucco/stone exterior finishes. Residents enjoy access to the private Canyonside pool and clubhouse, plus nearby Falconhead golf, shopping, dining, parks, trails, and Lake Travis recreation.

3
beds

3
baths

2,234 Sq.Ft. LIVING AREA

0.301 Acres lot

Kristen Balke

Kristen Balke

Features & Amenities

Interior

  • total bedrooms3
  • Total bathrooms3
  • full bathrooms3
  • KITCHEN Granite, Farmhouse Sink, Breakfast Bar, Pantry
  • Laundry room Large with Cabinets/Storage
  • Flooring Tile, Carpet
  • APPLIANCES Stainless Steel
  • other interior Features Office, Plantation Shutters, Pocket Doors

Area & Lot

  • Status For Sale
  • Living Area2,234 Sq.Ft.
  • Total Area2,234 Sq.Ft.
  • Lot Area0.301 Acres
  • TypeCondo
  • Space TypeLock and Leave
  • YEAR BUILT2016
  • NeighborhoodBee Cave
  • Architecture StylesLandscaping, Other, Transitional, Hill Country
  • View DescriptionPrivate, Trees
  • Elementary SchoolBee Cave Elementary
  • Middle SchoolBee Cave Middle School
  • High SchoolLake Travis High School
  • School DistrictLake Travis ISD

Exterior

  • STORIES1
  • Garage Space2
  • water SourceMunicipal Utility District
  • utilitiesElectricity, Internet, Cable, Underground utilities
  • PoolCommunity Pool, Clubhouse
  • roofMetal, Concrete Tile
  • lot featuresPrivate, Trees, Room for Pool, Enclosed
  • parkingGarage, Driveway
  • HEAT TYPECentral
  • AIR CONDITIONINGCentral

Financial

  • Price Upon Request
  • Zoning Residential
Single-story home with an attached garage and broad driveway framed by mature trees at dusk.

Get in Touch

Schedule a Showing

I would love to show you our beautiful property. Please select your preferred date and time below. I will be in touch shortly to confirm your appointment.

Schedule a Showing

I would love to show you our beautiful property. Please select your preferred date and time below. An agent will be in touch shortly to confirm your appointment.

Thank you for your interest in 16105 Rockies Run SMT, Austin, TX 78738. We are reviewing your request and will be in touch shortly!

Work With Kristen

Ready to find your dream home or explore lucrative real estate opportunities in the greater Austin/Lake Travis areas? Connect with Kristen Balke and experience a personalized and informed approach to real estate. 

Follow Me on Instagram